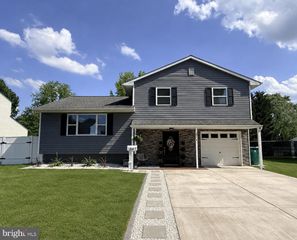
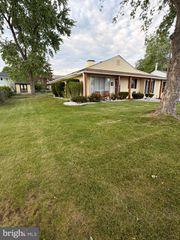
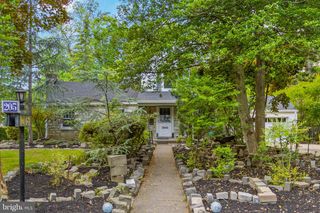
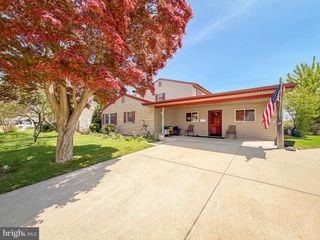
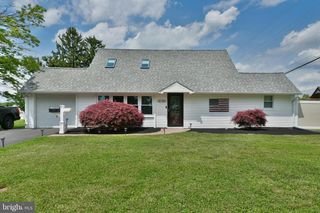
120 ORCHARD DR, Fallsington, PA 19054
- 3 beds |
- 2 baths |
- 1,600 sqft
 Single-Family Home
  Built in 1959
  6,098sqft lot
 —— car garage
  $325/sqft
  Listed 3 days ago
Property Description
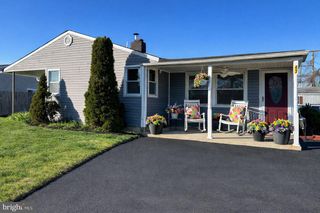
Welcome to this completely renovated 3-bedroom, 2-bath Levittown home in the highly desirable Pennsbury School District. Bright, open-concept living and abundant natural light create an inviting atmosphere from the moment you enter. The stunning modern kitchen showcases stylish finishes and flows effortlessly for everyday living and entertaining. Spacious bedrooms offer comfort and storage, while the fully finished walk-out basement delivers valuable extra living space with a family room plus a separate exercise room/gym and direct access to the yard. Outdoor living is effortless with a private, fenced backyard, a new deck ideal for gatherings, and durable new siding. Major updates include a brand-new heat pump with central air conditioning and a new roof for long-term peace of mind. Security and convenience are top-tier: integrated Honeywell burglar and fire system with central station monitoring, plus home automation for modern, connected living. Located within walking distance to the highly regarded Pennsbury School District high school and offering convenient access to I-295, Princeton, Philadelphia and New York. Move-in ready and thoughtfully updated from top to bottom. This is a rare opportunity to own a truly special, and rare, Bucks County property.
- Listing Status:
- Active
- Date Added:
- May 23, 2026
- Data Last Updated:
- May 25, 2026 at 7:16PM
- Listing Office:
- Coldwell Banker Hearthside : 2673505555
- Listing Agent:
- Beata Dziekonski : 2157781541
- MLS ID:
- PABU2121278

- General: Gutter SystemAbove GradeBelow Grade
- Style: Cape Cod
- Other Structures: PorchDeck
- Roofing: ShingleArchitectural Shingle
- Windows: ReplacementEnergystar qualifiedDouble hung
- General: Frame2Block
- Originating MLS: BRIGHT_MAIN
- School District: PENNSBURY
- County: BUCKS-PA
- Zoning: NCR13-019-169.002-001
- Fencing: FullyPanelPrivacyRearVinyl
- Utilities: 120240 v
- Water: Public
- Sewer: Public Sewer
- Source: BRIGHT_MAIN
This listing courtesy of Beata Dziekonski , Coldwell Banker Hearthside
Monthly Payment
- Principal & Interest $
- Property Taxes $
- Home Insurance $
- VA Funding Fee $

 New - 1 day ago