31 BRIDGETOWN PIKE, Feasterville-trevose, PA 19053
- 6 beds |
- 4 baths |
- 2,754 sqft
 Single-Family Home
  Built in 1918
  1.07acre lot
 3 car garage
  $254/sqft
  Listed 1 month ago
Property Description
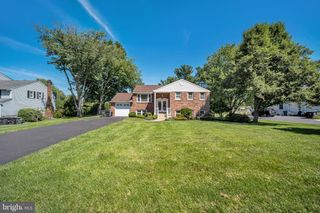
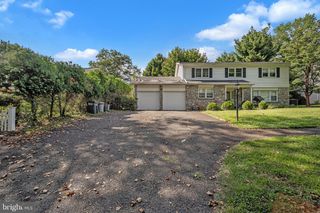
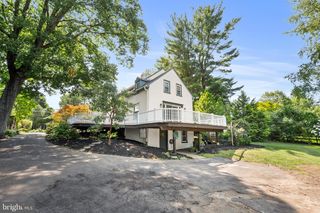
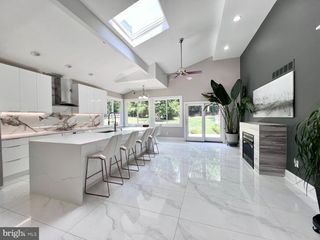
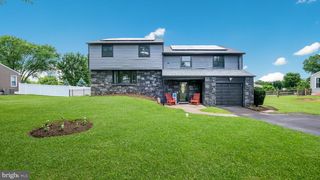
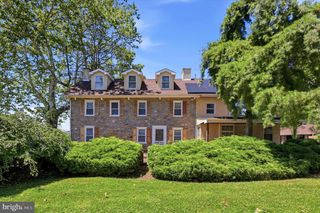
Opportunity is knocking in council rock school district! Two separate homes offered on 1 on one parcel (#31-026-051) and 1.07 acres of land. Offering multi-generational living or your own housing and a rental property too. The Ranch home (31 Bridgetown Rear) offers 2 bedrooms, 2 full baths, living room, dining room and full kitchen, as well as a family room, laundry / utility room, hardwood floors, storage, rear patio and oversized garage. The Bungalow home (31 Bridgetown Front) offers 4 bedrooms (1 on main floor), living room, dining room, eat in kitchen, 2 full baths, hardwood floors and carpeting, partial basement and a detached storage area and garage too. heat. . 31 Bridgetown Front – Interior square footage – 1,370, public sewer (Lower Southampton Township) and well water, central A/C and propane forced air heat. 2 large portions of Central shed are not currently rented and can also add rental income. Close to Playwicki Park, shopping, restaurants too. Close access to Rt 1. I-295 Philly corridor.
- Listing Status:
- Active
- Date Added:
- July 31, 2026
- Data Last Updated:
- September 24, 2026 at 3:17AM
- Listing Office:
- RE/MAX Properties : 2159687400
- Listing Agent:
- Angela C Marchese : 2672539964
- MLS ID:
- PABU2126976

- General: Above Grade
- Style: BungalowRanch/Rambler
- Other Structures: PorchPatio
- Parking: Paved DrivewayPrivateShared Driveway
- Roofing: Shingle
- General: Aluminum SidingBlockMasonryStone1SlabBlock
- Originating MLS: BRIGHT_MAIN
- School District: COUNCIL ROCK
- County: BUCKS-PA
- Zoning: R-131-026-051
- View: Garden/Lawn
- Utilities: PropaneAbove groundCable tvElectric availableSewer available
- Water: Well
- Sewer: Public Sewer
- Source: BRIGHT_MAIN
This listing courtesy of Angela C Marchese , RE/MAX Properties
Monthly Payment
- Principal & Interest $
- Property Taxes $
- Home Insurance $
- VA Funding Fee $