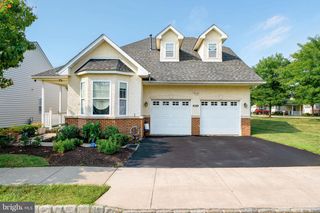
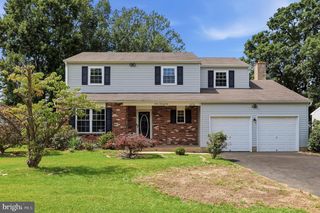
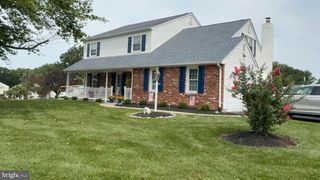
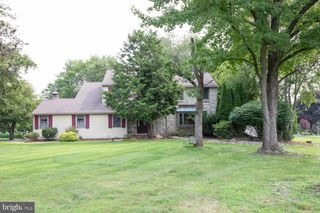
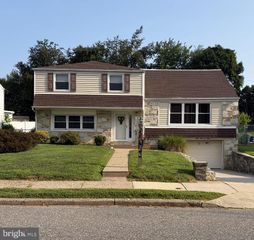
1026 GRAVEL HILL RD, Southampton, PA 18966
- 5 beds |
- 3 baths |
- 2,496 sqft
 Single-Family Home
  Built in 1963
  0.3acre lot
 2 car garage
  $240/sqft
  Listed 2 days ago
Property Description
Welcome home! This lovely, spacious stone front property in Upper Southampton is waiting for its next owner. While it needs some TLC, it has the potential to make a wonderful home. The main level features an eat-in kitchen with stainless steel appliances, a private dining room perfect for gatherings, a dedicated laundry room, and a powder room. It also offers two comfortable living areas, a cozy great room with a wood-burning fireplace and a separate living room for relaxing. The second floor features five generously sized bedrooms and two full bathrooms, including a primary suite with a walk-in closet and an en suite bathroom. Additionally, the fully finished basement offers versatile space ideal for a game room, media room, or whatever you imagine. Newer windows throughout the home, upgraded HVAC system and electrical system, house is also equipped with a hookup and wired for a gas powered external generator with a transfer switch. The property is also conveniently located close to major shopping and transportation. Home is being sold in as is condition. Make this great home yours today!
- Listing Status:
- Active
- Data Last Updated:
- August 20, 2026 at 7:18AM
- Listing Office:
- Liberty Bell Real Estate Brokerage LLC : 2152842891
- Listing Agent:
- Jamie Lipschultz : 2158853332
- MLS ID:
- PABU2129222

- General: Above Grade
- Style: Colonial
- Other Structures: Patio
- Parking: Asphalt Driveway
- Roofing: Shingle
- General: Frame3Block
- Originating MLS: BRIGHT_MAIN
- School District: CENTENNIAL
- County: BUCKS-PA
- Zoning: R248-022-020-039
- Fencing: Wood
- Utilities: Electric availableNatural gas availableCable tv availableWater availableSewer available200 amp service
- Water: Public
- Sewer: Public Sewer
- Source: BRIGHT_MAIN
- Exclusions: washermicrowave and refrigerator
This listing courtesy of Jamie Lipschultz , Liberty Bell Real Estate Brokerage LLC
Monthly Payment
- Principal & Interest $
- Property Taxes $
- Home Insurance $
- VA Funding Fee $

 New - 5 hours ago