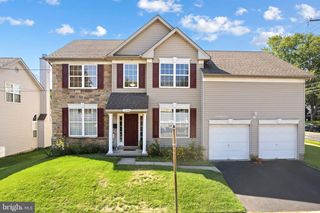
2672 HONEYSUCKLE LN, Philadelphia, PA 19116
- 4 beds |
- 4 baths |
- 2,355 sqft
 Single-Family Home
  Built in 2009
  7,841sqft lot
 2 car garage
  $259/sqft
  Listed 5 hours ago
Property Description
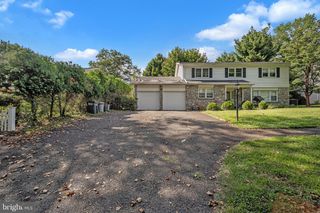
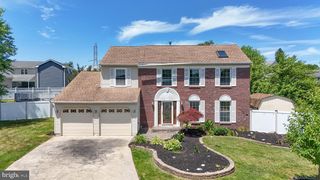
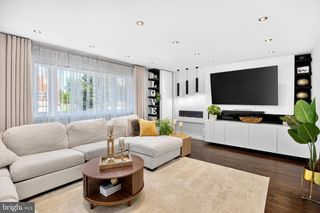
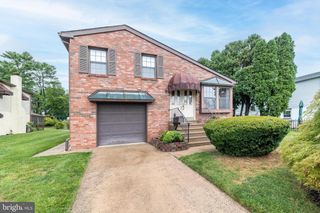
This beautifully maintained home located in the desirable Arbours at Eagle Pointe community. Situated on a premium corner lot, this spacious residence offers the perfect combination of comfort, functionality, and low-maintenance living. The community features beautifully landscaped grounds, open green space, a clubhouse, and a pool, creating a welcoming neighborhood atmosphere. As you arrive, you'll be greeted by an inviting covered front porch and attractive curb appeal. Step inside to a bright foyer that opens into a dramatic two-story living room featuring soaring ceilings, abundant natural light, and a cozy fireplace. The spacious eat-in kitchen offers ample cabinetry, generous counter space, and room for casual dining. Just beyond, the rear deck overlooks community open space, providing a peaceful setting for morning coffee, outdoor dining, or simply enjoying the view.The first floor is thoughtfully designed for convenient one-level living. The primary suite features a large bedroom, walk-in closets, and a private ensuite bathroom complete with a soaking tub, separate shower, double vanity, and private water closet. A second bedroom and an additional full bathroom are also located on the main level, offering flexibility for guests, family members, or a home office.Heading upstairs, you'll find a spacious third bedroom and a full bathroom . The upper level overlooks the main living area below, adding to the home's open and airy feel.The finished basement expands the living space even further. Here you'll find a fourth bedroom, an additional full bathroom, and plenty of versatile space that can be used as a recreation room, media room, or guest suite.Additional highlights include a two-car garage, hardwood flooring, two-zone heating and cooling, abundant storage, and a functional layout designed to accommodate a variety of lifestyles.
- Listing Status:
- Active
- Date Added:
- August 20, 2026
- Data Last Updated:
- August 20, 2026 at 7:18AM
- Listing Office:
- Canaan Realty Services INC : 2153331826
- Listing Agent:
- Wendy Tang : 4844321567
- MLS ID:
- PAPH2660944

- General: SidewalksStreet LightsAbove GradeBelow Grade
- Style: Colonial
- Other Structures: PorchDeck
- General: Masonry2Other
- HOA Amenities: Swimming PoolClub HousePool(s)Common Area MaintenanceLawn MaintenanceSnow RemovalTrash441.0Monthly
- Originating MLS: BRIGHT_MAIN
- School District: THE SCHOOL DISTRICT OF PHILADELPHIA
- County: PHILADELPHIA-PA
- Zoning: RSD2583220072
- Water: Public
- Sewer: Public Sewer
- Source: BRIGHT_MAIN
This listing courtesy of Wendy Tang , Canaan Realty Services INC
Monthly Payment
- Principal & Interest $
- Property Taxes $
- Home Insurance $
- VA Funding Fee $

 New - 5 hours ago