11715 LOCKART RD, Philadelphia, PA 19116
- 3 beds |
- 3 baths |
- 2,564 sqft
 Single-Family Home
  Built in 1954
  3,485sqft lot
 1 car garage
  $220/sqft
  Listed 6 days ago
Property Description
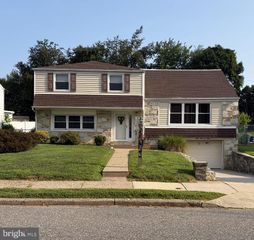
Welcome to 11715 Lockart Rd — a beautifully renovated 3-bedroom, 2.5-bath home offering modern European-style finishes and true indoor-outdoor living in the heart of Northeast Philadelphia. Located on a quiet residential street with easy access to major roadways, schools, shopping, dining, and everyday amenities. Step inside and the home feels immediately updated and move-in ready. Hardwood floors flow through the main and upper levels, paired with custom designer lighting and modern entry doors. The centerpiece is a show-stopping chef’s kitchen — sleek cabinetry, quartz countertops, stainless steel appliances, gas cooking, recessed lighting, and a large peninsula with seating. Sliding doors open directly to the spacious deck, creating a seamless connection between cooking, dining, and outdoor entertaining. Upstairs you’ll find three well-sized bedrooms and fully updated bathrooms with modern tile, contemporary fixtures, Bluetooth exhaust fans, and electric towel dryers. The primary suite is designed as a quiet, modern retreat and features a private en-suite with a smart toilet. The lower level adds serious lifestyle value. A spacious enclosed mudroom with separate entrance, storage, laundry, and utility sink leads into a large recreation space ideal for entertaining or a home theater. Beyond it, a dedicated gym with private sauna delivers a rare at-home wellness retreat. Outside, the property stands out. The two-level deck overlooks a fully fenced, professionally landscaped yard with a pool, covered gazebo-style lounge, and separate fireplace zone — a private outdoor setting built for relaxing, hosting, and enjoying the warmer months. 2026 updates include a fully updated roof, renovated main-level bathroom, complete primary bedroom renovation, new electric garage door openers, and a whole-house water filtration system. Additional features: attached garage, private driveway, and central air. With its perfect blend of premium updates, flexible living space, and exceptional indoor-outdoor lifestyle, this home checks every single box. Schedule your private tour today.
- Listing Status:
- Active
- Data Last Updated:
- August 20, 2026 at 7:18AM
- Listing Office:
- Tri-State Home Realty, LLC : 2675468363
- Listing Agent:
- Yan Levshits : 2675468363
- MLS ID:
- PAPH2659956

- General: SidewalksStreet LightsAbove GradeBelow Grade
- Style: ColonialStraight Thru
- Other Structures: DeckPatio
- Pool: Above ground
- Roofing: Flat
- General: Masonry2Brick/Mortar
- Originating MLS: BRIGHT_MAIN
- School District: PHILADELPHIA CITY
- County: PHILADELPHIA-PA
- Zoning: RSA2582414009
- Utilities: Cable tv100 amp service
- Water: Public
- Sewer: Public Sewer
- Source: BRIGHT_MAIN
- Exclusions: Washer and Dryer on second floor
This listing courtesy of Yan Levshits , Tri-State Home Realty, LLC
Monthly Payment
- Principal & Interest $
- Property Taxes $
- Home Insurance $
- VA Funding Fee $

 New - 6 hours ago