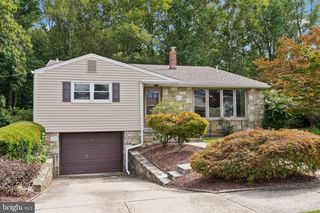
37 BROOKSIDE DR, Feasterville Trevose, PA 19053
- 4 beds |
- 3 baths |
- 2,924 sqft
 Single-Family Home
  Built in 1950
  —— sqft lot
  2 car garage
  $171/sqft
  Listed 28 days ago
Property Description
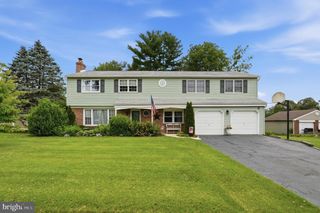
Welcome to this beautifully updated rancher nestled in the highly desirable Pine Tree Farms community within the sought-after Neshaminy School District. From the moment you arrive, you'll appreciate the home's outstanding curb appeal, highlighted by professional landscaping, an attractive hardscaped walkway, a covered front porch, and a two-car front-entry garage. Step inside to discover an inviting living room featuring gleaming hardwood floors, elegant crown molding, and a stunning stone fireplace with a gas insert—the perfect centerpiece for relaxing or entertaining. The hardwood flooring flows seamlessly into the formal dining room, where crown molding adds a touch of sophistication and sliding glass doors lead to a spacious two-story composite deck, providing the ideal setting for outdoor dining, entertaining, or simply enjoying the backyard. The heart of the home is the gourmet eat-in kitchen, thoughtfully designed for both everyday living and entertaining. Bathed in natural light, this impressive space showcases elegant millwork, abundant cabinetry, granite countertops, a ceramic tile backsplash, and generous workspace sure to please any home chef. The main level also offers three generously sized bedrooms, each enhanced with crown molding and beautiful flooring, along with an updated hall bath and a convenient powder room. The walkout lower level expands the home's living space dramatically, offering nearly an entire second residence. Complete with a spacious bedroom, full bath, comfortable living area, breakfast nook, and backyard access. This versatile level is perfectly suited for an in-law suite, extended family, overnight guests, or multi-generational living. A large storage room and dedicated workshop provide exceptional functionality for hobbies, projects, and organization. Offering timeless style, thoughtful updates, and an incredibly flexible floor plan in one of the area's most desirable neighborhoods, this exceptional home presents a rare opportunity to enjoy comfortable living with space for everyone. Schedule your private showing today and experience all this remarkable property has to offer.
- Listing Status:
- Pending
- Date Added:
- July 11, 2026
- Data Last Updated:
- August 8, 2026 at 7:16AM
- Listing Office:
- Keller Williams Real Estate - Newtown : 2158604200
- Listing Agent:
- Robert Misner : 2156800571
- MLS ID:
- PABU2122084

- General: Breakfast AreaCrown MoldingsKitchen - GourmetWood Floors
- Laundry: Lower Floor
- Basement: Partially finishedWalkout level
- A/C: Central A/C
- Heating: Hot WaterHeat Pump - Gas BackUpNatural Gas
- Fireplace: Gas/PropaneFireplaceFireplaces: 1
- Disability Feature: None
- General: Above GradeBelow Grade
- Style: Ranch/Rambler
- General: Frame1Block
- Originating MLS: BRIGHT_MAIN
- School District: NESHAMINY
- County: BUCKS-PA
- Zoning: R221-009-027
- Utilities: Cable tv200 amp service
- Water: Public
- Sewer: Public Sewer
- Source: BRIGHT_MAIN
This listing courtesy of Robert Misner , Keller Williams Real Estate - Newtown
Monthly Payment
- Principal & Interest $
- Property Taxes $
- Home Insurance $
- VA Funding Fee $

 New - 2 hours ago