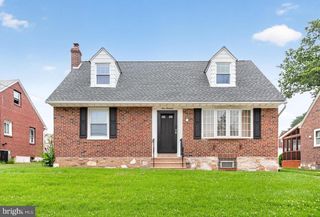
542 BURGESS ST, Philadelphia, PA 19116
- 4 beds |
- 3 baths |
- 2,402 sqft
 Single-Family Home
  Built in 1960
  0.25acre lot
 1 car garage
  $219/sqft
  Listed 10 days ago
Property Description
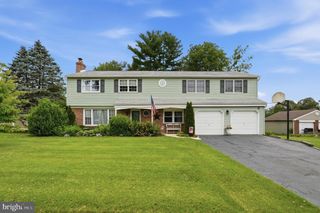
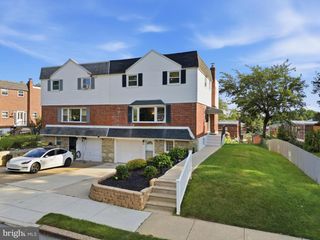
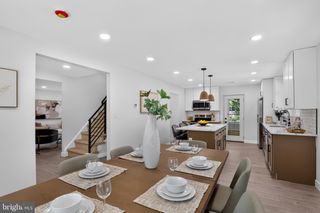
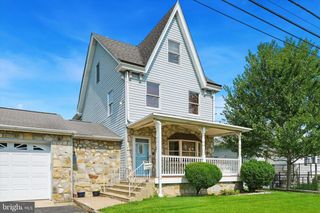
Welcome to 542 Burgess Street, a beautifully updated home in the highly desirable Somerton section of Northeast Philadelphia. This move-in-ready property offers the perfect combination of modern upgrades, spacious living areas, and one of the largest backyards in the neighborhood. Step inside to find beautiful hardwood floors, a renovated kitchen with modern cabinetry and updated appliances, and a spacious family room addition that provides the perfect setting for entertaining, family gatherings, or relaxing at home. The main level features three spacious bedrooms and two full bathrooms, including a private primary suite. The finished lower level adds even more versatility with a large recreation area, full bathroom, and bonus room with a window—ideal for a home office, gym, guest room, playroom, or potential in-law space. The outdoor space is truly special, featuring a fully fenced oversized backyard with a spacious patio perfect for summer barbecues, outdoor dining, and entertaining. Additional backyard crawl space storage provides a convenient place for seasonal items, tools, and equipment while helping keep your garage organized and clutter-free. Recent updates include a new roof, renovated kitchen, updated HVAC system, hardwood flooring, new fencing, and many additional improvements throughout. Conveniently located near shopping, restaurants, parks, schools, public transportation, and major highways. Don’t miss the opportunity to make this exceptional Somerton home your own—schedule your private showing today!
- Listing Status:
- Active
- Date Added:
- July 16, 2026
- Data Last Updated:
- July 27, 2026 at 1:19AM
- Listing Office:
- Honest Real Estate : 2159046001
- Listing Agent:
- Bobby Mathew : 2152032846
- MLS ID:
- PAPH2647028

- General: Above GradeBelow Grade
- Style: Raised Ranch/Rambler
- Roofing: Architectural Shingle
- General: MasonryVinyl Siding2Concrete Perimeter
- Originating MLS: BRIGHT_MAIN
- School District: THE SCHOOL DISTRICT OF PHILADELPHIA
- County: PHILADELPHIA-PA
- Zoning: RSD3582239700
- Utilities: Natural gas availableWater available100 amp service
- Water: Public
- Sewer: Public Sewer
- Source: BRIGHT_MAIN
This listing courtesy of Bobby Mathew , Honest Real Estate
Monthly Payment
- Principal & Interest $
- Property Taxes $
- Home Insurance $
- VA Funding Fee $

 New - 20 hours ago