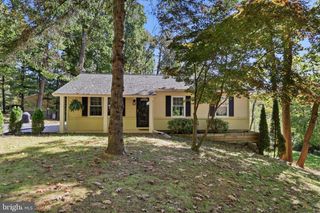
13925 WOLF RD, Felton, PA 17322
- 3 beds |
- 2 baths |
- 1,944 sqft
 Single-Family Home
 Built in 2026
 0.88acre lot
 2 car garage
 $229/sqft
 Listed 1 month ago
Property Description
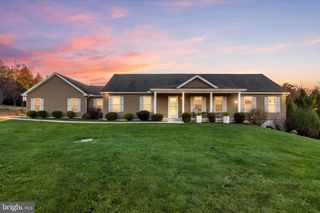
13925 Wolf Rd is another impressive new build by NHSG LLC, offering a modern, low-maintenance barndominium-style design on a nearly 1-acre lot in Felton with beautiful views of the surrounding countryside. As you arrive, the home's clean lines, durable metal siding and roofing, and full-length covered front porch create welcoming curb appeal and a relaxing spot to enjoy the peaceful setting. Step inside to a bright, open-concept layout with vaulted ceilings and luxury vinyl plank flooring, designed for both everyday living and entertaining. The great room flows seamlessly into the dining area and kitchen, which features granite countertops, stainless steel appliances, two-tone cabinetry, a pantry, and a large center island that anchors the space and provides abundant prep and gathering room. This thoughtfully planned one-level home offers 1,944 sq ft with three generously sized bedrooms and two full bathrooms, plus a dedicated office that's perfect for working from home. The owner's suite is a comfortable retreat with a walk-in closet and a private bath with a double vanity and walk-in shower. A mud room with laundry keeps everyday life easy. Outside, a covered rear porch extends your living space, and the 2-car garage provides excellent storage for vehicles, tools, and toys. With a brand-new well and septic, this NHSG LLC home blends style, function, and quiet country living in Felton.
- Listing Status:
- Active
- Data Last Updated:
- November 19, 2026 at 4:16AM
- Listing Office:
- Coldwell Banker Realty : 7177572717
- Listing Agent:
- Adam Druck : 7174872579
- MLS ID:
- PAYK2113766

- General: Above GradeBelow Grade
- Style: Ranch/Rambler
- Other Structures: Porch
- Roofing: Metal
- Windows: Double hungDouble pane windowsEnergy efficientInsulated
- General: Metal Siding1Slab
- Originating MLS: BRIGHT_MAIN
- School District: RED LION AREA
- County: YORK-PA
- Zoning: RESIDENTIAL21-000-EM-0029-V0-00000
- View: Garden/LawnPasture
- Utilities: 200 amp service
- Water: Well
- Sewer: On Site SepticMound System
- Source: BRIGHT_MAIN
This listing courtesy of Adam Druck , Coldwell Banker Realty
Monthly Payment
- Principal & Interest $
- Property Taxes $
- Home Insurance $
- VA Funding Fee $

 New - 1 day ago