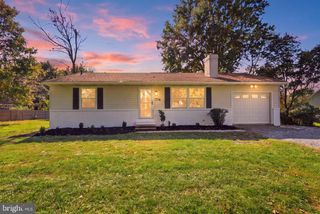
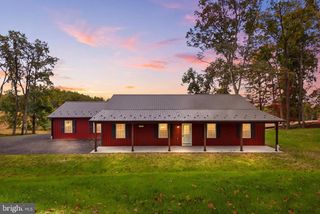
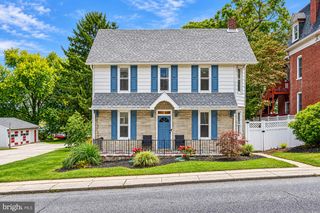
5514 CAROL LN, Stewartstown, PA 17363
- 3 beds |
- 2 baths |
- 1,660 sqft
 Single-Family Home
 Built in 1984
 0.93acre lot
 —— car garage
 $229/sqft
 Listed 1 month ago
Property Description
Welcome home to this charming rancher, thoughtfully updated and lovingly cared for throughout. Step inside to an open layout featuring luxury vinyl plank flooring and a comfortable flow between the main living spaces. The main level offers three bedrooms and a full bathroom, along with a dining area that opens to a deck overlooking beautiful views—an ideal spot to relax or enjoy the nearly one-acre setting. The finished lower level provides even more living space with a spacious recreation room, bonus room, full bathroom, and pellet stove. A walkout leads directly to the patio and backyard, making the lower level great for entertaining or additional everyday living space. With tasteful updates, plenty of indoor and outdoor space, and a wonderful location, this home has been well maintained and is ready for its next owner.
- Listing Status:
- Active
- Date Added:
- October 10, 2026
- Data Last Updated:
- November 19, 2026 at 5:19AM
- Listing Office:
- House Broker Realty LLC : 7177579999
- Listing Agent:
- Sherry Lease : 7173576180
- MLS ID:
- PAYK2113122

- General: Above GradeBelow Grade
- Style: Ranch/Rambler
- Other Structures: DeckPatio
- Roofing: Architectural Shingle
- General: Stick BuiltVinyl Siding1Block
- Originating MLS: BRIGHT_MAIN
- School District: SOUTH EASTERN
- County: YORK-PA
- Zoning: RESIDENTIAL25-000-02-0018-00-00000
- Water: Well
- Sewer: Septic Exists
- Source: BRIGHT_MAIN
This listing courtesy of Sherry Lease , House Broker Realty LLC
Monthly Payment
- Principal & Interest $
- Property Taxes $
- Home Insurance $
- VA Funding Fee $

 New - 2 days ago