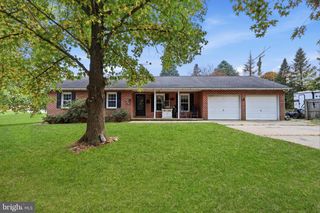
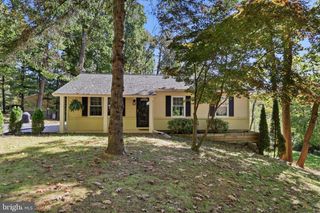
7256 CHURCH RD, Felton, PA 17322
- 4 beds |
- 2 baths |
- 1,564 sqft
 Single-Family Home
 Built in 1979
 1.02acre lot
 5 car garage
 $223/sqft
 Listed 28 days ago
Property Description
Welcome to 7256 Church Road, where modern farmhouse charm meets modern comfort in this beautifully renovated ranch-style home! Fresh from an extensive renovation, this home features new flooring, fresh paint, updated doors and trim, and a stunning kitchen complete with new cabinetry, countertops, tile backsplash, and appliances. The inviting living room showcases a beautiful fireplace feature wall with floating shelves, while the fully updated bathrooms offer stylish finishes and fixtures throughout. The finished lower level provides additional living space, perfect for entertaining, relaxing, or accommodating guests. Outside, you'll appreciate the freshly painted white brick, new windows, updated landscaping, rear deck, and the convenience of an attached garage and an oversized detached garage. With thoughtful upgrades throughout and a fresh, modern farmhouse feel, this move-in-ready home is ready for its next chapter—could it be yours?
- Listing Status:
- Active
- Date Added:
- October 21, 2026
- Data Last Updated:
- November 19, 2026 at 4:16AM
- Listing Office:
- Keller Williams Keystone Realty : 7177555599
- Listing Agent:
- Jeremy Bradley Tolley : 7178147519
- MLS ID:
- PAYK2110824

- General: Above GradeBelow Grade
- Style: Ranch/Rambler
- Other Structures: Deck
- Parking: Gravel Driveway
- General: Vinyl SidingAluminum Siding1Block
- Originating MLS: BRIGHT_MAIN
- School District: SOUTH EASTERN
- County: YORK-PA
- Zoning: RESIDENTIAL55-000-01-0002-00-00000
- Utilities: Propane
- Water: Well
- Sewer: On Site Septic
- Source: BRIGHT_MAIN
- Exclusions: Staging Furniture
This listing courtesy of Jeremy Bradley Tolley , Keller Williams Keystone Realty
Monthly Payment
- Principal & Interest $
- Property Taxes $
- Home Insurance $
- VA Funding Fee $

 New - 2 days ago