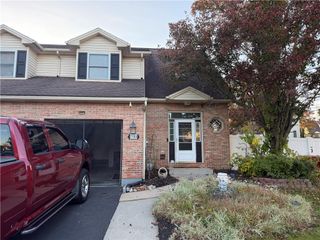
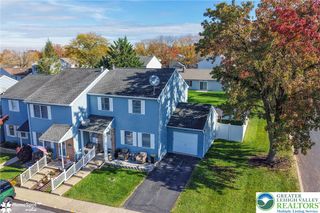
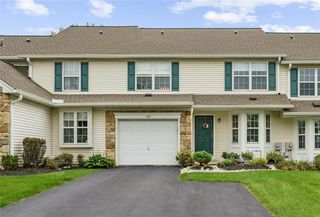
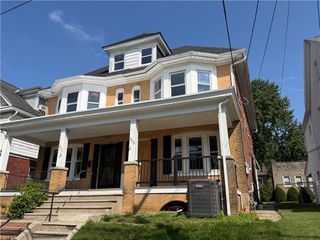
19 Brandywine Court, Forks Twp, PA 18040
- 3 beds |
- 4 baths |
- 2,114 sqft
 Town Home
 Built in 1997
 2,222sqft lot
 1 car garage
 $156/sqft
 Listed 1 month ago
Property Description
Enjoy Low-Maintenance Living with Resort-Style Community Amenities! Welcome to 19 Brandywine Court, a spacious 3-bedroom townhome offering 2 full baths, 2 half baths, a finished basement, and a one-car garage in a desirable Easton community! Enjoy the convenience of a lifestyle where the HOA takes care of lawn maintenance and snow removal, leaving you more time to relax and enjoy the community clubhouse and swimming pool! Inside, beautiful hardwood floors flow throughout the hallway, kitchen, dining area, and living room, creating a warm and inviting atmosphere. The open living and dining spaces are ideal for everyday comfort and entertaining, while sliding glass doors lead to a private concrete patio overlooking a lovely grassy area—perfect for morning coffee, outdoor dining, or simply unwinding. Upstairs, you’ll find three generously sized bedrooms, including a spacious primary suite featuring double closets and a private full bathroom. Two additional bedrooms and a second full bath complete this level. The fully finished lower level provides even more living space, featuring a large family room and convenient half bath—ideal for a media room, home office, recreation space, or entertaining guests. Location is another exceptional advantage! Enjoy easy access to grocery stores, shopping, restaurants, and nearby St. Luke’s and Lehigh Valley hospital facilities. Convenient access to Routes 33 and 22 makes commuting a breeze, while the New Jersey border is approximately five minutes away! Whether you’re looking for more space, less exterior maintenance, or a community offering desirable amenities, 19 Brandywine Court delivers the perfect combination of comfort, convenience, and lifestyle!
- Listing Status:
- Active
- Data Last Updated:
- November 19, 2026 at 6:23AM
- Listing Office:
- Weichert Realtors : (610) 252-6666
- MLS ID:
- 786592
- General: PorchPatio
- Style: Colonial
- Parking: AttachedGarage
- Roofing: AsphaltFiberglass
- General: BrickVinyl Siding2Basement
- HOA Amenities: 215.0Monthly
- Originating MLS: HIGH_LHI
- School District: Easton
- County: Northampton
- Zoning: 11R9K9SE4-8-20-0311
- Water: Public
- Sewer: Public Sewer
- Source: HIGH_LHI
- Ownership: Fee Simple
This listing courtesy of Weichert Realtors
Monthly Payment
- Principal & Interest $
- Property Taxes $
- Home Insurance $
- VA Funding Fee $