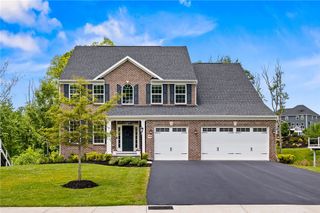
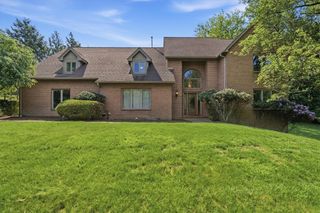
2501 Acorn Court, Franklin Park, PA 15090
- 5 beds |
- 5 baths |
- 4,868 sqft
 Single-Family Home
  Built in 1988
  —— sqft lot
  —— car garage
  $193/sqft
  Listed 1 month ago
Property Description
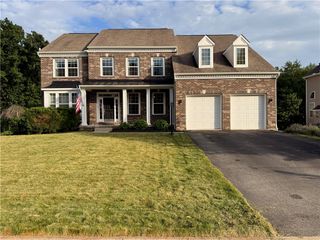
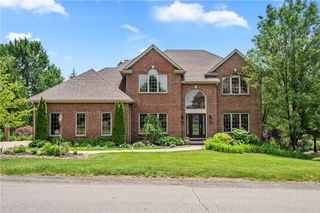
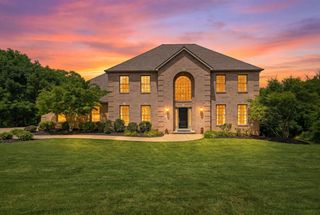
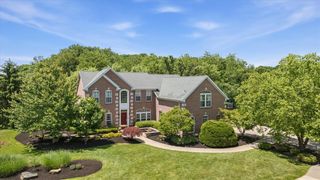
Exceptional move-in-ready home on a low-traffic cul-de-sac location in Franklin Park's Ramblewood neighborhood. It is beautifully updated with high-end finishes. Three floors of timeless style and extensive improvements inside and out. Bright and spacious living area with large windows and 6 panel doors throughout. Elegant entrance featuring dentil crown molding, hardwood floors with inlaid ceramic tile, 2 closets in the entry way. Wood-paneled den with built-in bookcases and a bay window provides great work space. Sunny dining room with a beautiful bay window, and a formal living room. The kitchen is a chef's dream, featuring 2 gas Viking ovens, a gas cooktop, stainless steel appliances, granite counters, a breakfast counter, 2 pantries, a custom island table with cabinetry, and a wet bar. Sliding glass doors lead to the rear covered porch, which includes ceiling fans. Great for entertaining! The family room features recessed lighting and a gas or log-burning fireplace. The second floor welcomes you with a 19' x 16' sitting area, hardwood flooring, dentil crown molding, and a laundry room. Two bedrooms enjoy a Jack & Jill bath with 2 separate sinks, a private commode, tub and shower. Primary bedroom features a 13' x 12' sitting room. Amish cabinetry in the bathroom, double bowl sinks, a ceramic tile shower with a rain head, handheld shower wand, and body jets. Primary bath also has a soaking tub, a private commode and two skylights flanked by a walk-in closet. Third floor living area features a game room with a skylight and a full bath with dual sinks, a large storage closet and a bedroom. The game room/in-law suite features a wet bar, which includes a small refrigerator and quartz counter. A fifth bedroom and full bath complete the lower level living space or in-law suite. Large basement includes large storage room, and a separate mudroom with a door leading to side yard. All of this just minutes to I-79 and I-279 interchange, Pennsylvania Turnpike, major shopping malls and nearby parks.
- Listing Status:
- Active
- Data Last Updated:
- July 5, 2026 at 11:16PM
- Listing Office:
- BERKSHIRE HATHAWAY THE PREFERRED REALTY : 412-367-8000
- Listing Agent:
- Cynthia Herrmann : 412-367-8000
- MLS ID:
- 1757171

- Style: French ProvincialTwo Story
- Pool: None
- Parking: AttachedGarageGarage Door OpenerParking spaces: 3
- Roofing: Asphalt
- Windows: Multi Pane
- General: Brick2
- HOA Amenities: 55.0Annually
- Originating MLS: WESTPENN_WPN
- School District: North Allegheny
- County: Allegheny-North
- Water: Public
- Sewer: Public Sewer
- Source: WESTPENN_WPN
This listing courtesy of Cynthia Herrmann , BERKSHIRE HATHAWAY THE PREFERRED REALTY
Monthly Payment
- Principal & Interest $
- Property Taxes $
- Home Insurance $
- VA Funding Fee $