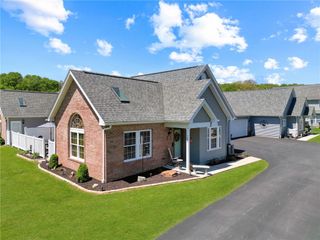
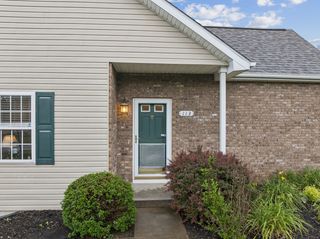
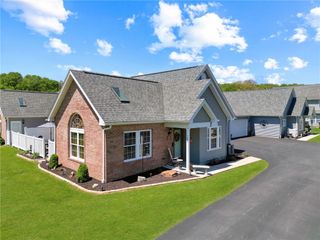
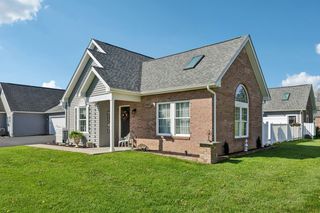
106 Clearwater Drive, Franklin Twp, PA 16117
- 3 beds |
- 3 baths |
- 1,628 sqft
 Condominium
  Built in 2006
  2,178sqft lot
 —— car garage
  $184/sqft
  Listed 10 days ago
Property Description
Welcome to Clearwater Estates, where comfort, convenience, and low maintenance living come together in this beautifully maintained 3 bedroom, 3 bath home. Gorgeous hardwood floors flow throughout the main living areas, creating a warm and inviting atmosphere. The spacious open concept floor plan features a modern kitchen with granite countertops, matching appliances, and ample cabinetry, seamlessly connecting to the living room with soaring vaulted ceilings. Step outside to your private patio and enjoy one of the few homes in the community with a view of the clubhouse water fountain which is an ideal setting for relaxing. The main level also offers the convenience of a dedicated laundry room, while the attached two car garage and driveway provide plenty of parking. Need extra space? The expansive 1,363-square foot basement offers endless possibilities for storage, workshop, home gym, or future finished living space. The HOA provides exceptional value by covering lawn maintenance (grass cutting), snow removal, trash collection, and select annual and bi-annual exterior maintenance as outlined in the community's bylaws and rules, available in the supplements. A one time capitalization fee is due from the buyer at closing. Don't miss this rare opportunity to own a maintenance free home with scenic water views in the desirable Clearwater Estates community!
- Listing Status:
- Active
- Data Last Updated:
- July 6, 2026 at 7:16PM
- Listing Office:
- RE/MAX SELECT REALTY : 724-933-6300
- Listing Agent:
- Jeff Ammerman : 724-933-6300
- MLS ID:
- 1762002

- Style: Patio Home
- Parking: AttachedGarageGarage Door OpenerParking spaces: 2
- Roofing: Asphalt
- General: Brick
- HOA Amenities: 210.0Monthly
- Originating MLS: WESTPENN_WPN
- School District: Riverside
- County: Beaver
- Water: Public
- Sewer: Public Sewer
- Source: WESTPENN_WPN
This listing courtesy of Jeff Ammerman , RE/MAX SELECT REALTY
Monthly Payment
- Principal & Interest $
- Property Taxes $
- Home Insurance $
- VA Funding Fee $