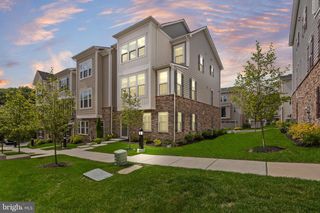
3104 WOODS EDGE DR, Garnet Valley, PA 19060
- 4 beds |
- 4 baths |
- 2,380 sqft
 Town Home
  Built in 2006
  3,485sqft lot
 1 car garage
  $273/sqft
  Listed 23 days ago
Property Description
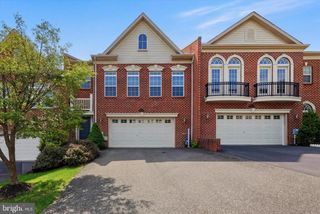
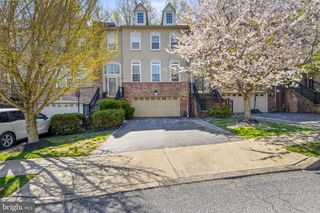
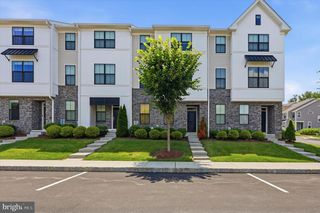
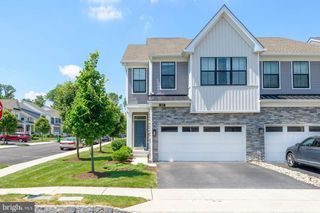
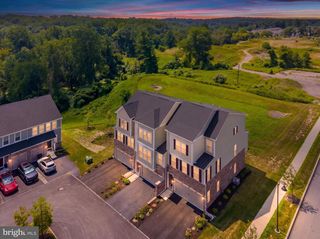
Welcome to one of Northbrook's most desirable homes, perfectly situated in the award-winning Garnet Valley School District and overlooking the scenic woodlands surrounding Clayton Park Golf Course. This beautifully maintained carriage home offers the ideal combination of space, style, and low-maintenance living. The main level features an open floor plan with hardwood flooring, a private home office, spacious living and dining areas, a cozy gas fireplace, convenient first-floor laundry, and an attached garage. The kitchen opens to a spacious Trex deck, creating the perfect setting for morning coffee, outdoor dining, or entertaining. Upstairs, the impressive primary suite offers cathedral ceilings, two walk-in closets, and a spacious ensuite bath with dual vanities, soaking tub, separate shower, and private water closet. Two additional generously sized bedrooms and a full hall bath complete the second floor. The finished walkout lower level provides exceptional flexibility with a large recreation area, an additional finished bedroom, and another half bath—ideal for guests, hobbies, a home gym, media room, or multi-generational living. Recent improvements include a Trex composite deck, finished basement bedroom, and a new water heater installed in 2026. Enjoy all that Garnet Valley has to offer with nearby parks, walking trails, golf, shopping, dining, tax-free Delaware shopping just minutes away, easy access to Route 322, Route 202 and I-95, and one of the area's most highly regarded school districts. Move right in and enjoy carefree living in sought-after Northbrook! Showings begin Friday July 17th
- Listing Status:
- Active
- Date Added:
- July 17, 2026
- Data Last Updated:
- August 7, 2026 at 9:19PM
- Listing Office:
- NextHome Synergy : 6103585000
- Listing Agent:
- Renee Lambert : 6105476167
- MLS ID:
- PADE2119696

- General: Above Grade
- Style: Carriage HouseColonial
- Roofing: Architectural Shingle
- General: FrameMasonry3Block
- HOA Amenities: 75.0Monthly
- Originating MLS: BRIGHT_MAIN
- School District: GARNET VALLEY
- County: DELAWARE-PA
- Zoning: R-1003-00-00517-91
- Water: Public
- Sewer: Public Sewer
- Source: BRIGHT_MAIN
- Exclusions: Washerdryerand downstairs freezer
This listing courtesy of Renee Lambert , NextHome Synergy
Monthly Payment
- Principal & Interest $
- Property Taxes $
- Home Insurance $
- VA Funding Fee $

 New - 17 hours ago