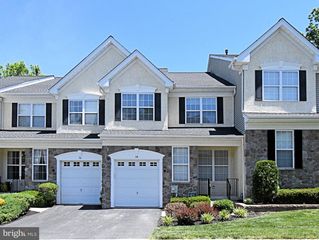
511 TURNER LN, Media, PA 19063
- 3 beds |
- 3 baths |
- 2,060 sqft
 Town Home
  Built in 2021
  —— sqft lot
  2 car garage
  $306/sqft
  Listed 1 month ago
Property Description
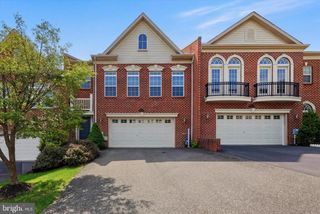
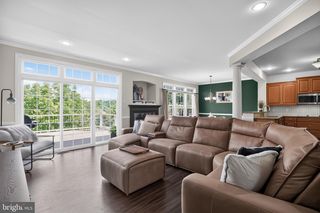
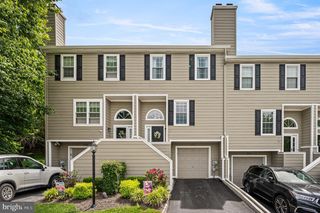
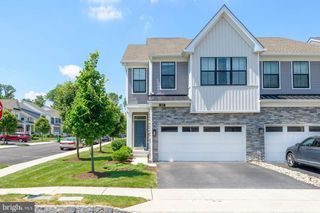
Welcome to 511 Turner Lane, an exceptional townhome offering the perfect blend of modern luxury, low-maintenance living, and an unbeatable location in the highly sought-after Franklin Station community. This move-in ready home features 3 bedrooms, 2.5 bathrooms, and a versatile flex space ideal for a home office, fitness area, playroom, or media room. The sun-filled open-concept main level is designed for both everyday living and entertaining, showcasing spacious living and dining areas that flow seamlessly into the gourmet kitchen. The kitchen is appointed with quartz countertops, stainless steel appliances, abundant cabinetry, and a large center island, creating the perfect space for gathering with family and friends. Step outside to the expanded private deck (double size of standard deck)with pergola, offering a peaceful retreat for morning coffee, outdoor dining, or relaxing evenings. The upper level features a luxurious primary suite complete with a spa-inspired en-suite bath and generous closet space. Two additional bedrooms, a full hall bath, and a convenient second-floor laundry area complete the upper level. Additional highlights include a two-car garage, ample storage space, and access to outstanding community amenities, including a fitness center, swimming pool, fire pit, and common gathering areas. Ideally located within the award-winning Rose Tree Media School District, this home offers easy access to the new Wawa SEPTA Station for convenient commuting to Philadelphia. Enjoy all that nearby downtown Media has to offer, including popular restaurants, boutique shopping, pubs, and the renowned Dining Under the Stars summer event. Experience maintenance-free living with resort-style amenities in one of Delaware County's most desirable communities. Schedule your private tour today.
- Listing Status:
- Active
- Date Added:
- July 8, 2026
- Data Last Updated:
- August 7, 2026 at 9:19PM
- Listing Office:
- RE/MAX Services : 2156412500
- Listing Agent:
- Brian B. Kang : 2674767117
- MLS ID:
- PADE2118394

- General: Above GradeBelow Grade
- Style: Colonial
- Parking: Asphalt Driveway
- General: Vinyl SidingAluminum Siding3Slab
- HOA Amenities: 285.0Monthly
- Originating MLS: BRIGHT_MAIN
- School District: ROSE TREE MEDIA
- County: DELAWARE-PA
- Zoning: R-127-00-03000-90
- Water: Public
- Sewer: Public Sewer
- Source: BRIGHT_MAIN
This listing courtesy of Brian B. Kang , RE/MAX Services
Monthly Payment
- Principal & Interest $
- Property Taxes $
- Home Insurance $
- VA Funding Fee $

 New - 17 hours ago