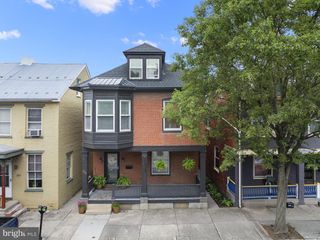
2465 EMMITSBURG RD, Gettysburg, PA 17325
- 3 beds |
- 3 baths |
- 2,306 sqft
 Single-Family Home
 Built in 1970
 1acre lot
 4 car garage
 $160/sqft
 Listed 1 month ago
Property Description
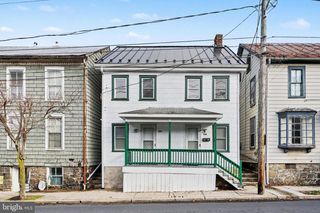
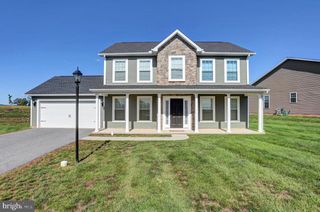
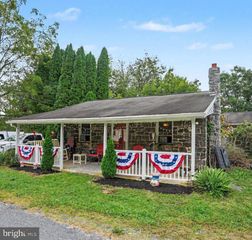
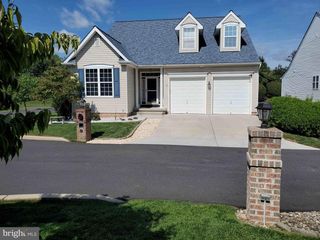
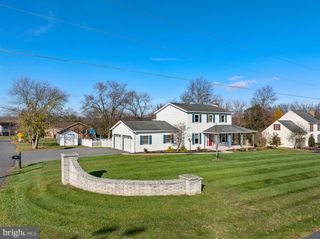
Rebuilt from the Studs Up, This 2,300+ Sq Ft Home Sits on a Private, Wooded Acre in Historic Gettysburg. It Pairs High-End Finishes with Peace of Mind. A Bright, Open Layout Flows from a Dramatic Living Room with Soaring 15+ Ft Ceilings. New Modern Eat-In Kitchen w/ Crown Molding, Peninsula, Stone Backsplash and Black Stainless Appliances. Separate Den/ Formal Dining Room Offers Flexible Space for Relaxing or Entertaining. Luxury Vinyl Plank and Plush New Carpet Run Throughout. The First-Floor Primary Suite Is a True Retreat, Featuring a Spa-Inspired Bath with a Custom Tiled Shower and an Oversized Walk-In Closet. Two Additional Bedrooms a Second Full Bath w/ Loft Area Round Out the 2nd Floor. First-Floor Laundry. Oversized 24x40 Garage and Workshop Holds 4+ Vehicles, Ideal for Collectors, Hobbyists or a Home Business. Every Major System Is Brand New: Metal Roof, Windows, HP w/CA, Electrical, Plumbing, Water Heater, Drywall, Lighting & All Finishes. With Nothing Left to Do but Move In, This Is a Rare Opportunity in One of Pennsylvania's Most Iconic Towns. Make This Your Home Today!
- Listing Status:
- Active
- Data Last Updated:
- November 19, 2026 at 7:18AM
- Listing Office:
- RE/MAX 1st Advantage : 7175915555
- Listing Agent:
- Erin Nikole Duffy : 7175915555
- MLS ID:
- PAAD2026192

- General: Exterior LightingOutbuilding(s)Above Grade
- Style: Traditional
- Parking: Asphalt DrivewayLighted Parking
- Roofing: Metal
- Windows: Double pane windows
- General: Frame2Block
- Originating MLS: BRIGHT_MAIN
- School District: GETTYSBURG AREA
- County: ADAMS-PA
- Zoning: MX-USE09E16-0012---000
- View: Trees/Woods
- Utilities: 200 amp service
- Water: Well
- Sewer: On Site Septic
- Source: BRIGHT_MAIN
This listing courtesy of Erin Nikole Duffy , RE/MAX 1st Advantage
Monthly Payment
- Principal & Interest $
- Property Taxes $
- Home Insurance $
- VA Funding Fee $

 New - 1 day ago