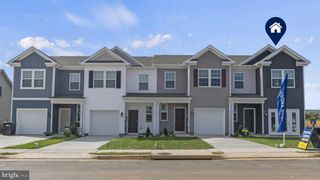
81 HUNTERS TRL, Gettysburg, PA 17325
- 3 beds |
- 3 baths |
- 1,670 sqft
 Town Home
  Built in 1991
  1,742sqft lot
 1 car garage
  $189/sqft
  Listed 3 days ago
Property Description
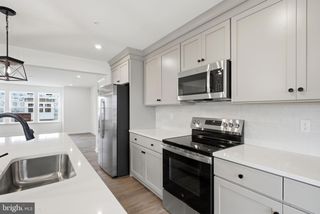
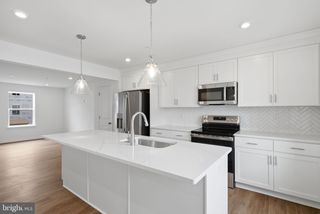
Welcome to easy, low-maintenance living in the highly desirable Fox Ridge community West of Gettysburg! This beautifully maintained single-family home offers the perfect blend of comfort, convenience, and flexibility with a sought-after main-level living design plus a private second-floor featuring loft, third bedroom and full bath—ideal for guests, a home office, or hobby space. Step inside to discover a bright, open floor plan highlighted by soaring vaulted ceilings and a cozy fireplace that creates a warm and inviting living area. The spacious layout flows seamlessly into the dining area and kitchen, making everyday living and entertaining a breeze. The main level also includes a second bedroom, perfect for a home office or additional living space, along with a convenient laundry area for added ease and functionality. Relax with your morning coffee or unwind in the evening in the screened-in porch overlooking the peaceful surroundings. The attached garage provides added convenience, while abundant guest parking makes entertaining family and friends easy. Enjoy a carefree lifestyle with an HOA that handles lawn care and snow removal, giving you more time to enjoy all that historic Gettysburg has to offer. Whether you’re looking to downsize, simplify, or enjoy maintenance-free living without sacrificing space, this exceptional Fox Ridge home is one you won’t want to miss!
- Listing Status:
- Coming Soon
- Date Added:
- August 21, 2026
- Data Last Updated:
- August 6, 2026 at 1:19PM
- Listing Office:
- Berkshire Hathaway HomeServices Homesale Realty : 7176337300
- Listing Agent:
- Catherine M Relac : 7173988713
- MLS ID:
- PAAD2025010

- General: Bathroom - Walk-In ShowerCeiling Fan(s)Entry Level BedroomFloor Plan - OpenPrimary Bath(s)
- Appliances: Built-In MicrowaveCooktopDryer - ElectricOven - Self CleaningRefrigeratorWasher
- Laundry: Main Floor
- A/C: Central A/C
- Heating: Forced AirNatural Gas
- Fireplace: Gas/PropaneFireplaceFireplaces: 1
- Disability Feature: None
- General: Above GradeBelow Grade
- Style: ContemporaryRanch/RamblerSide-by-Side
- Parking: Asphalt Driveway
- General: BrickVinyl SidingOther1.5Concrete PerimeterCrawl SpaceSlab
- HOA Amenities: Lawn MaintenanceSnow Removal265.0Quarterly
- Originating MLS: BRIGHT_MAIN
- School District: GETTYSBURG AREA
- County: ADAMS-PA
- Zoning: RESIDENTIAL09F12-0188Q--000
- Water: Public
- Sewer: Public Sewer
- Source: BRIGHT_MAIN
This listing courtesy of Catherine M Relac , Berkshire Hathaway HomeServices Homesale Realty
Monthly Payment
- Principal & Interest $
- Property Taxes $
- Home Insurance $
- VA Funding Fee $

 New - 1 day ago