120 ELEANOR CT, Gilbertsville, PA 19525
- 4 beds |
- 3 baths |
- 3,097 sqft
 Single-Family Home
  Built in 2023
  0.44acre lot
 2 car garage
  $205/sqft
  Listed 2 months ago
Property Description
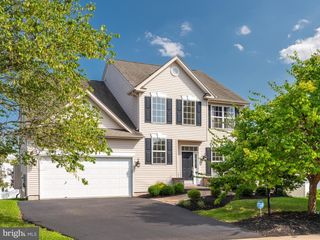
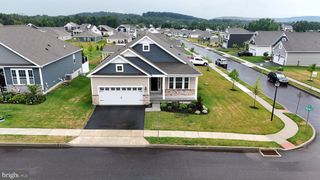
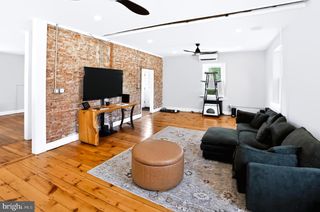
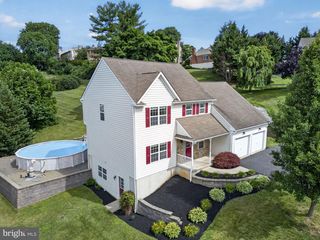
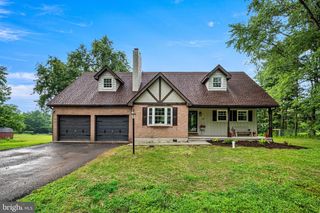
Skip the construction wait and move directly into this nearly new, 3,097-square-foot home on a premium cul-de-sac lot backing to open space and trees. Built in 2023 and located in an intimate 16-home community, 120 Eleanor Court combines modern construction, a finished lower level, four upstairs bedrooms and an established yard—features that can add substantial cost and time to a new build. Highlights include: Premium cul-de-sac position, Nearly 0.44-acre lot. Rear open-space and tree views, Finished lower level, Four bedrooms split upstairs w loft area, Hardwood main leve, Established landscaping and fencing, Immediate occupancy With a low HOA fee covering common grounds maintenance, this exceptional home offers convenience, comfort, and value in one beautiful package. Don’t miss this rare opportunity to own a truly move-in ready, like-new home in a desirable and intimate community. Call today to schedule your private showing!
- Listing Status:
- Active
- Data Last Updated:
- July 29, 2026 at 1:17AM
- Listing Office:
- RE/MAX Services : 2156412500
- Listing Agent:
- Nancy Helfrich : 6103165524
- MLS ID:
- PAMC2181416

- General: Street LightsSidewalksAbove GradeBelow Grade
- Style: TraditionalContemporary
- Roofing: Architectural Shingle
- Windows: Double pane windows
- General: Vinyl SidingStick BuiltBlownInInsulationConcreteCPVC/PVC2Concrete PerimeterPassive Radon Mitigation
- HOA Amenities: Common Area Maintenance106.0Monthly
- Originating MLS: BRIGHT_MAIN
- School District: BOYERTOWN AREA
- County: MONTGOMERY-PA
- Zoning: RESIDENTIAL32-00-02236-117
- Utilities: Under ground
- Water: Public
- Sewer: Public Sewer
- Source: BRIGHT_MAIN
- Exclusions: WASHER DRYER
This listing courtesy of Nancy Helfrich , RE/MAX Services
Monthly Payment
- Principal & Interest $
- Property Taxes $
- Home Insurance $
- VA Funding Fee $

 New - 2 days ago