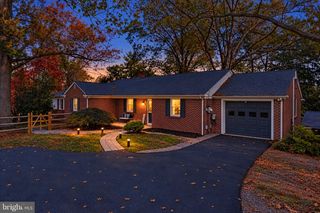
1957 CANYON CREEK RD, Gilbertsville, PA 19525
- 4 beds |
- 3 baths |
- 2,886 sqft
 Single-Family Home
 Built in 2009
 8,276sqft lot
 2 car garage
 $203/sqft
 Listed 7 days ago
Property Description
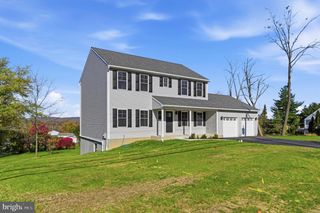
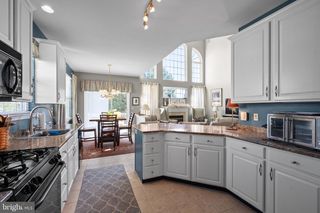
Welcome to 1957 Canyon Creek Road, a beautifully maintained 4 bedroom, 2.5 bath Colonial offering 2,817 square feet of living space in the desirable Kingston Hill II community of New Hanover Township and the Boyertown Area School District. From the moment you arrive, you'll appreciate the home's attractive curb appeal, manicured landscaping, and inviting appearance. Inside, a thoughtfully designed floor plan offers comfortable everyday living and wonderful spaces for entertaining. Highlights include a dedicated first floor study/office which could be used as a 5th bedroom, a spacious kitchen featuring granite countertops and beautiful cabinetry, island, stainless steel appliances, large pantry and a dramatic two-story family room with gas fireplace and soaring windows that fill the space with natural light. Step outside and discover a backyard designed for relaxation and entertaining! The expansive 400 sf Trex deck overlooks a beautifully maintained, fully fenced yard and connects to a 360 sf paver patio. Whether you're hosting a summer barbecue, enjoying dinner outdoors, or simply unwinding at the end of the day, these inviting outdoor spaces offer plenty of possibilities. The wooded backdrop adds to the picturesque setting. Additional highlights include a NEW ROOF (June 2026), a furnace replaced in 2021, a two-car attached garage, and a full unfinished basement with egress offering excellent storage and future possibilities. Meticulously cared for and thoughtfully improved, this home offers a wonderful combination of space, comfort, and outdoor living.
- Listing Status:
- Active
- Date Added:
- November 13, 2026
- Data Last Updated:
- November 19, 2026 at 7:18AM
- Listing Office:
- Realty One Group Restore - Collegeville : 4849028880
- Listing Agent:
- Cynthia Bergen : 4849198854
- MLS ID:
- PAMC2199762

- General: Exterior LightingAbove GradeBelow Grade
- Style: Colonial
- Other Structures: DeckPatio
- General: Vinyl Siding2Concrete Perimeter
- HOA Amenities: Common Area Maintenance45.0Monthly
- Originating MLS: BRIGHT_MAIN
- School District: BOYERTOWN AREA
- County: MONTGOMERY-PA
- Zoning: R1547-00-06145-254
- View: Trees/Woods
- Fencing: Vinyl
- Utilities: 200 amp service
- Water: Public
- Sewer: Public Sewer
- Source: BRIGHT_MAIN
- Exclusions: Basement Freezer & Kegerator
This listing courtesy of Cynthia Bergen , Realty One Group Restore - Collegeville
Monthly Payment
- Principal & Interest $
- Property Taxes $
- Home Insurance $
- VA Funding Fee $

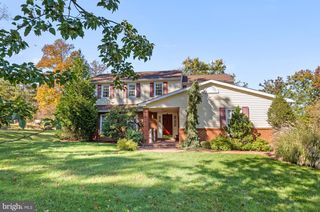
 New - 2 hours ago