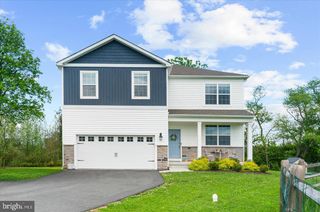
1294 N HANOVER ST, Pottstown, PA 19464
- 3 beds |
- 3 baths |
- 3,353 sqft
 Single-Family Home
 Built in 1954
 1.02acre lot
 1 car garage
 $149/sqft
 Listed 27 days ago
Property Description
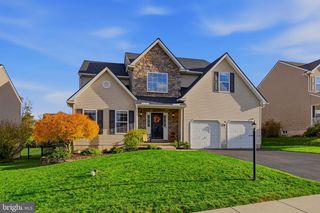
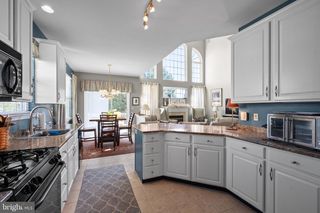
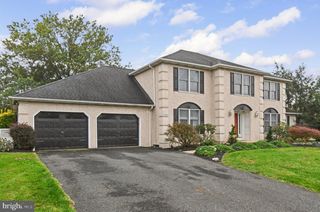
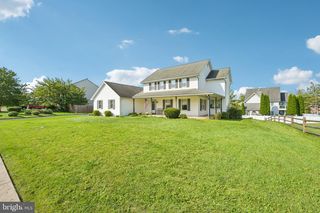
Lovingly maintained and situated on a generous one-acre lot in the desirable Windsor neighborhood within Pottsgrove School District, this move-in ready three-bedroom raised ranch seamlessly combines comfort, space, and versatility. Situated on a sprawling lot in a park-like setting, the property boasts many old-growth and mature trees and offers a lovely outdoor santuary to enjoy year-round. The main floor features beautiful wood flooring and a well-lit living room highlighted by a cozy wood-burning fireplace and direct access out to a raised deck overlooking the large, fenced yard. Adjacent to the formal dining room is a remarkably spacious, upgraded kitchen complete with stainless steel appliances and ample cabinet storage. The main level hosts three bedrooms with new carpeting and two full bathrooms, including an expansive Primary Suite designed with vaulted cathedral ceilings, exposed wood beams, a large walk-in closet, and a private ensuite bathroom. Downstairs, the fully-finished walkout lower level opens to a large patio and presents ideal potential for multi-generational living—boasting a second living area, a convenient half bath, dedicated storage, and a flexible bonus room perfect for a home gym, recreation space, workshop, or office. Additional modern upgrade includes a GE Level 2 EV charging station. Conveniently positioned next to Upper Pottsgrove Township open space, this exceptional home offers privacy while remaining close to local amenities and public transportation. Mortgage savings may be available for buyers of this listing.
- Listing Status:
- Active
- Data Last Updated:
- November 19, 2026 at 7:18AM
- Listing Office:
- Redfin Corporation : 4849620034
- Listing Agent:
- Callie Kimmel : 6104421533
- MLS ID:
- PAMC2198256

- General: Above GradeBelow Grade
- Style: Raised Ranch/Rambler
- Other Structures: DeckPatio
- Roofing: Shingle
- General: BrickAluminum Siding2Concrete Perimeter
- Originating MLS: BRIGHT_MAIN
- School District: POTTSGROVE
- County: MONTGOMERY-PA
- Zoning: RES60-00-01237-008
- Fencing: Fully
- Water: Well
- Sewer: On Site Septic
- Source: BRIGHT_MAIN
- Exclusions: Toolboxes and toolstelevisionsfurniturepersonal property
This listing courtesy of Callie Kimmel , Redfin Corporation
Monthly Payment
- Principal & Interest $
- Property Taxes $
- Home Insurance $
- VA Funding Fee $