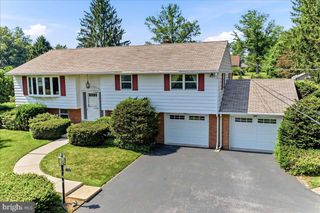
2426 MAGNOLIA DR, Gilbertsville, PA 19525
- 3 beds |
- 2 baths |
- 1,924 sqft
 Single-Family Home
  Built in 2010
  0.35acre lot
 2 car garage
  $281/sqft
  Listed 21 days ago
Property Description
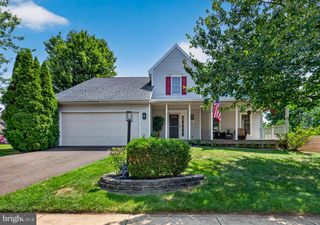
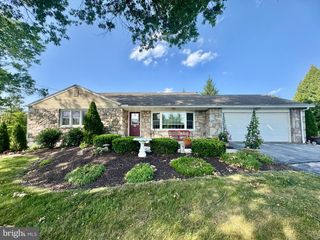
Welcome to 2426 Magnolia Drive- a beautiful and spacious brick-front Ranch Home constructed by Paul Moyer and Sons. Located on a scenic 1/3-acre lot backing to woodland, this inviting and well-maintained home has lots of curb appeal and a welcoming front porch. The bright, open interior features an oversized Living Room with triple window; a giant eat-in Kitchen with extensive cabinetry, island, under counter lighting, double sink, nearby pantry and second refrigerator, and an expansive Dining Area with sliders to the back porch. Double doors access a convenient Study/ Sitting Room. The Primary Bedroom Suite includes a walk-in closet and en-suite Bathroom with oversized shower. Two additional Bedrooms, a second full Hall Bathroom with skylight, and a convenient Laundry Room are also on the main level. The versatile, open layout with oversized and adjoining Kitchen and Living Spaces is ideal for entertaining. In warmer months, gatherings can flow out onto the awesome elevated 11’x17’ back porch with PVC railings. This is a great spot for outdoor dining, activities and relaxing while enjoying scenic natural views through the changing seasons. The full, unfinished basement offers all sorts of possibilities; this 1750 +/- SF area, boasting lots of windows and a walk-out door to the backyard, could be a hobbyist’s dream space or easily converted into additional living space. Two car attached garage with openers. A full staircase provides easy access to attic storage. Great location close to parks, recreation and shopping opportunities. If you are searching for an attractive home displaying quality craftsmanship and pride of ownership, be sure to visit 2426 Magnolia Drive.
- Listing Status:
- Pending
- Date Added:
- July 17, 2026
- Data Last Updated:
- August 7, 2026 at 11:19PM
- Listing Office:
- Kelly Real Estate, Inc. : 6103693600
- Listing Agent:
- Brian C Kelly : 6107159762
- MLS ID:
- PAMC2187458

- General: Bathroom - Tub ShowerBathroom - Stall ShowerBreakfast AreaDining AreaKitchen - IslandKitchen - Eat-InPrimary Bath(s)PantryRecessed LightingSkylight(s)Walk-in Closet(s)
- Rooms: Living RoomPrimary BedroomBedroom 2Bedroom 3KitchenDenLaundry
- Appliances: Built-In MicrowaveDishwasherDryerWasherRefrigeratorOven/Range - Electric
- Laundry: Main Floor
- Basement: DaylightFullInterior accessOutside entranceUnfinishedWalkout levelWindows
- A/C: Central A/C
- Heating: Heat Pump(s)Electric
- Disability Feature: None
- General: Outbuilding(s)Above GradeBelow Grade
- Style: Raised Ranch/Rambler
- Other Structures: Porch
- Parking: Asphalt Driveway
- Roofing: Shingle
- General: BrickVinyl Siding1Block
- Originating MLS: BRIGHT_MAIN
- School District: BOYERTOWN AREA
- County: MONTGOMERY-PA
- Zoning: R-25 RESIDENTIAL47-00-05500-172
- Utilities: 200 amp serviceCircuit breakers
- Water: Public
- Sewer: Public Sewer
- Source: BRIGHT_MAIN
This listing courtesy of Brian C Kelly , Kelly Real Estate, Inc.
Monthly Payment
- Principal & Interest $
- Property Taxes $
- Home Insurance $
- VA Funding Fee $

 New - 18 hours ago