1120 NORSAM RD, Gladwyne, PA 19035
- 5 beds |
- 5 baths |
- 3,376 sqft
 Single-Family Home
  Built in 1963
  0.7acre lot
 2 car garage
  $400/sqft
  Listed 1 day ago
Property Description
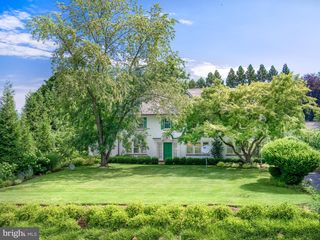
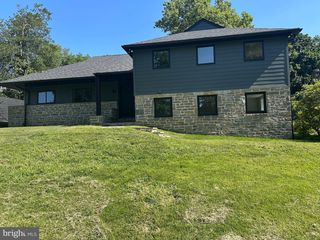
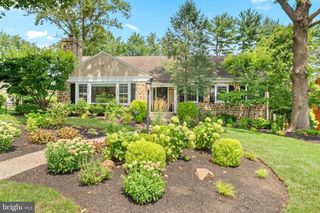
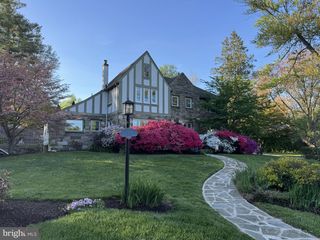
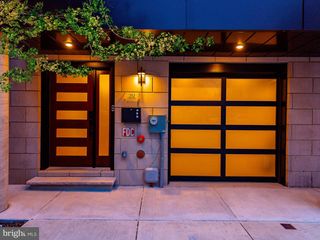
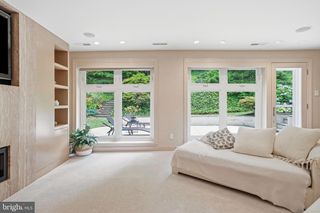
Nestled on a quiet cul-de-sac in Gladwyne, this spacious 5-bedroom Colonial has been meticulously maintained and thoughtfully updated, offering an exceptional combination of timeless charm, flexible living spaces, and move-in-ready comfort. The well-designed floor plan features generously sized rooms, three fireplaces, hardwood floors throughout the first and second levels, a dry finished basement, and a full walk-up attic with abundant storage. The main level includes a gracious living room, cozy den with built-ins, formal dining room, updated kitchen with custom cherry cabinetry, Corian countertops, and oversized pantry closets, plus a light-filled family room/sunroom opening to the flagstone patio and beautifully landscaped grounds. A convenient laundry/mudroom, oversized two-car garage, and attached oversized storage shed add everyday functionality. Upstairs, the spacious primary suite features a renovated bath, walk-in closet, and flexible adjoining room ideal for additional closet space, or a hobby room. Four additional bedrooms—including a private ensuite bedroom with back staircase access—provide versatility for family and guests. An outstanding opportunity to enjoy as-is or customize to your personal style in one of Gladwyne's most desirable neighborhoods.
- Listing Status:
- Active
- Date Added:
- August 6, 2026
- Data Last Updated:
- August 8, 2026 at 12:18AM
- Listing Office:
- BHHS Fox & Roach-Rosemont : 6105276400
- Listing Agent:
- Catherine Hamilton : 2155272506
- MLS ID:
- PAMC2189920

- General: Secure StorageAbove GradeBelow Grade
- Style: Colonial
- Other Structures: Patio
- Parking: Asphalt Driveway
- Roofing: Asphalt
- General: MasonryBrickAluminum Siding2Concrete Perimeter
- Originating MLS: BRIGHT_MAIN
- School District: LOWER MERION
- County: MONTGOMERY-PA
- Zoning: RESIDENTIAL40-00-42816-002
- Water: Public
- Sewer: On Site Septic
- Source: BRIGHT_MAIN
This listing courtesy of Catherine Hamilton , BHHS Fox & Roach-Rosemont
Monthly Payment
- Principal & Interest $
- Property Taxes $
- Home Insurance $
- VA Funding Fee $