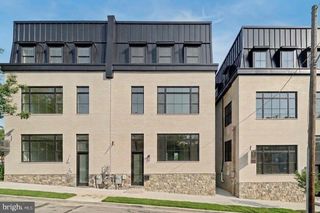
252 GATES ST, Philadelphia, PA 19128
- 4 beds |
- 5 baths |
- 3,950 sqft
 Single-Family Home
  Built in 2026
  1,307sqft lot
 2 car garage
  $297/sqft
  Listed 1 month ago
Property Description
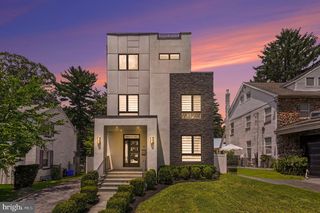
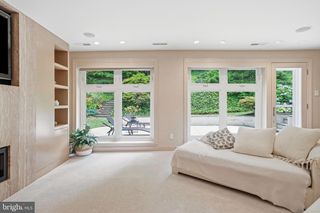
Welcome to an exceptional luxury townhome on one of Manayunk’s most desirable blocks, offering breathtaking views and uncompromising design at every turn. This 4-bedroom, 4.5-bath residence was thoughtfully curated with top-tier finishes, custom craftsmanship, and smart-home features throughout. The home features radiant heated floors, electric custom window treatments, and designer wood wall paneling and cabinetry throughout, all selected and executed by a professional designer. An elevator services all levels, providing seamless comfort and convenience. The chef’s kitchen is a true showpiece, featuring a Thermador built-in counter-depth refrigerator, high-end appliances, custom cabinetry, and a sleek, modern layout designed for both entertaining and everyday living. Engineered hardwood floors run throughout the home, complemented by designer wallpaper and integrated Sonos sound systems on four levels. The fully finished basement includes a gas fireplace and a wet bar, creating the perfect space for entertaining or relaxing. An additional wet bar in the primary suite adds a rare touch of luxury. The spacious primary bedroom also features custom walk-in closets and spa-like finishes. Additional highlights include: Heated garage parking Wine refrigerator Built-in dishwasher Exceptionally large laundry room Custom closets throughout Located on an outstanding block in Manayunk, this home offers the perfect combination of privacy, luxury, and access to one of Philadelphia’s most vibrant neighborhoods—known for its dining, shopping, trails, and community feel. A truly rare offering where design, technology, and location come together flawlessly.
- Listing Status:
- Active
- Data Last Updated:
- August 8, 2026 at 12:18AM
- Listing Office:
- Elite Realty Group Unl. Inc. : 2153284800
- Listing Agent:
- Reut Cohen : 8565207378
- MLS ID:
- PAPH2645292

- General: Above GradeBelow Grade
- Style: Contemporary
- Roofing: Flat
- General: MasonryAdvanced FramingBrickBrick FrontConcreteFiberglass Siding4Concrete Perimeter
- Originating MLS: BRIGHT_MAIN
- School District: PHILADELPHIA CITY
- County: PHILADELPHIA-PA
- Zoning: RSA5211000043
- Water: Public
- Sewer: Public Sewer
- Source: BRIGHT_MAIN
This listing courtesy of Reut Cohen , Elite Realty Group Unl. Inc.
Monthly Payment
- Principal & Interest $
- Property Taxes $
- Home Insurance $
- VA Funding Fee $

 New - 1 day ago