4 WELLFLEET LN, Glen Mills, PA 19342
- 4 beds |
- 5 baths |
- 4,323 sqft
 Single-Family Home
  Built in 2013
  0.34acre lot
 3 car garage
  $307/sqft
  Listed 21 days ago
Property Description
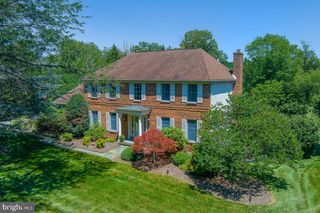
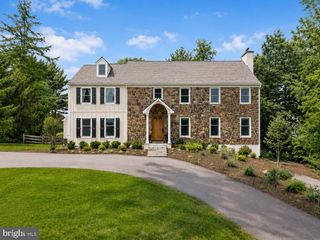
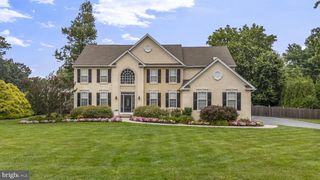
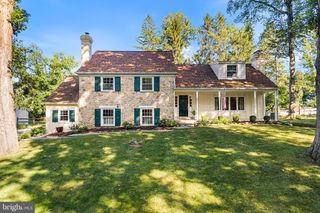
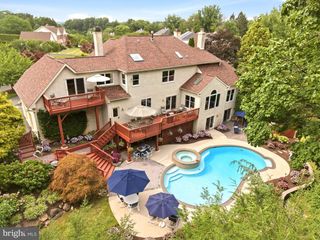
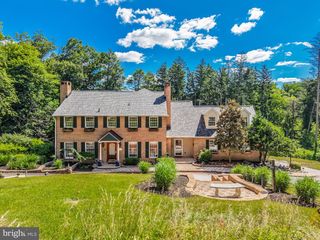
Nestled in the prestigious Andover subdivision, this exquisite traditional home offers a harmonious blend of luxury and comfort. The residence boasts 4 spacious bedrooms and 3 elegantly appointed bathrooms (and 2 additional powder rooms), providing ample space for relaxation and entertainment. Curved paver walkway leads to a deep front porch, perfect for your morning coffee or evening beverage. Step inside to discover a thoughtfully designed interior featuring expansive site-finished oak floors, crown moldings, substantial trimwork, and an open floor plan that invites natural light. You'll be greeted by the stately center hall staircase and open feel. To the left is the formal dining room with adjacent butlers pantry. The butlers pantry is complete with wet bar and wine refrigerator. To the right is the living room (which could double as an office or other room of your choosing). The gourmet kitchen, complete with a large island, granite counters, stainless steel appliances (including a double over) and adjacent morning room, seamlessly flows into the family room, perfect for gatherings. Enjoy cozy evenings by the gas fireplace enjoying private views of the rear yard through expansive transom windows. Adding further interest and character, the gas fireplace is flanked by custom built-in shelving complete with surround sound speaker system. And the FIRST FLOOR primary suite is a true retreat, featuring a tray ceiling, walk-in closet, and a lavish en-suite bathroom. Tiled bathroom offers an oversized walk-in shower, double vanity and plenty of space. Additional highlights include a main floor laundry room/pantry, recessed lighting, and a efficient 1st floor office which could equally be your generously sized pantry. Upstairs you are welcomed by an open landing leading to a reading nook/office area/flex space and 3 additional bedrooms. Two of the bedrooms are served by a double vanity Jack & Jill bathroom, the other with an included en-suite. The downstairs finished lower level is a daylight, walk-out haven with a completely flexible floorplan. Lower level includes expansive tile floor, recessed lights, large wet bar (with included refrigerator), powder room, and plenty of storage. Outside, the property sits on a premium 0.34-acre lot and backing onto a serene common area, ensuring privacy and tranquility. The outdoor living space is enhanced by a spacious deck and patio, ideal for summer barbecues or quiet evenings under the stars. The side-entry 3-car garage and ample driveway parking add to the convenience. Located in West Chester Area School District, this home offers easy access to local amenities and scenic surroundings. Experience the perfect blend of luxury living and a warm, inviting atmosphere in this remarkable property.
- Listing Status:
- Pending
- Date Added:
- July 17, 2026
- Data Last Updated:
- August 7, 2026 at 11:19PM
- Listing Office:
- BHHS Fox & Roach-Kennett Sq : 6104449090
- Listing Agent:
- Kevin P Murphy : 6104449090
- MLS ID:
- PADE2119640

- General: BarBathroom - Stall ShowerBathroom - Tub ShowerBathroom - Walk-In ShowerBreakfast AreaButlers PantryCarpetCeiling Fan(s)Chair RailingsCrown MoldingsEntry Level BedroomFamily Room Off KitchenFloor Plan - OpenFloor Plan - TraditionalFormal/Separate Dining RoomKitchen - Eat-InKitchen - GourmetKitchen - IslandPantryPrimary Bath(s)Recessed LightingWalk-in Closet(s)Wet/Dry BarWindow TreatmentsWood Floors
- Laundry: Main Floor
- Basement: WindowsWalkout levelPartially finishedDaylightPartial
- Flooring: CarpetHardwoodTile brick
- A/C: Central A/C
- Heating: Forced AirNatural Gas
- Fireplace: Gas/PropaneFireplaceFireplaces: 1
- Disability Feature: None
- General: Awning(s)BBQ GrillSidewalksAbove GradeBelow Grade
- Style: Traditional
- Other Structures: PorchDeckPatio
- Parking: Asphalt Driveway
- Roofing: Architectural Shingle
- Windows: Transom
- General: StoneStucco3Concrete Perimeter
- HOA Amenities: Common Area Maintenance476.0Quarterly
- Originating MLS: BRIGHT_MAIN
- School District: WEST CHESTER AREA
- County: DELAWARE-PA
- Zoning: RES44-00-00382-18
- Utilities: Circuit breakers200 amp service
- Water: Public
- Sewer: Public Sewer
- Source: BRIGHT_MAIN
This listing courtesy of Kevin P Murphy , BHHS Fox & Roach-Kennett Sq
Monthly Payment
- Principal & Interest $
- Property Taxes $
- Home Insurance $
- VA Funding Fee $