632 GREENRIDGE RD, Glenmoore, PA 19343
- 5 beds |
- 4 baths |
- 4,776 sqft
 Single-Family Home
  Built in 1980
  2.1acre lot
 3 car garage
  $293/sqft
  Listed 13 days ago
Property Description
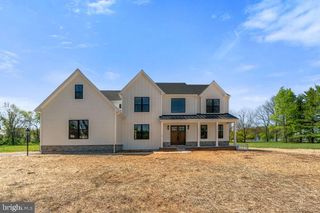
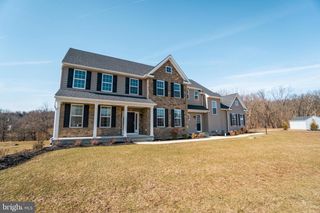
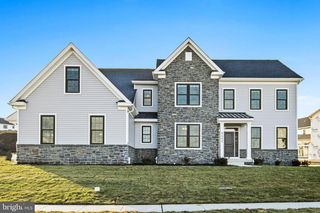
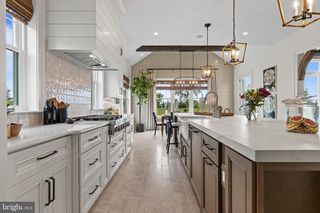
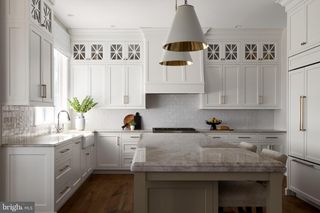
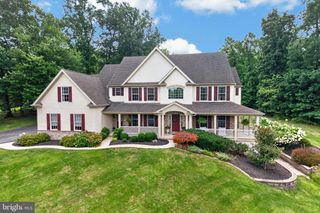
Welcome to 632 Greenridge Road, an impeccably maintained private hilltop retreat offering a lifestyle of luxury, peace, and serenity, surrounded by nature. In a world moving faster than ever, finding stillness away from it all is the ultimate modern indulgence, and this home delivers it effortlessly, set on 2.1 private, wooded acres where every day feels like an escape. 5 bedrooms, 3.5 baths, 7,853 Total sqft from top to bottom with unparalleled features & amenities you will not find in your average home. Greeted by beautifully curated gardens and natural hardscaping, the entrance is idyllic with a PA bluestone staircase, lit beneath each step, leading to a relaxing covered front porch. Step into the foyer, where one side leads to a den with a wood-burning fireplace and built-in shelving, while the other side of foyer steps down into a breathtaking great room. This exceptional room is defined by soaring cathedral ceilings and a full-profile stone fireplace flanked by windows that frame the private surroundings for a space that instantly puts you at ease while enjoying views of every season. Adjacent to this room sits an elegant formal dining room ideal for hosting large gatherings and flows seamlessly into a sprawling kitchen. The gourmet kitchen is the true heart of the home, built for culinary enthusiasts and effortless entertaining alike. Designed for two cooks, it features a 10-foot island with bar seating for six, a sleek industrial-grade range hood over a 6-burner Thermador professional gas range (with 2 XO burners and a center grill), a Fisher & Paykel double wall oven with Thermador warming drawer, GE Monogram refrigerator, and Bosch dishwasher. Two full-size sinks separate prep from cleanup, while 36-inch solid quartz countertops offer ample workspace. KraftMaid solid Beechwood cabinetry delivers endless storage, 2 appliance cabinets, 2 pull-out pantries, deep drawers, and a planning desk with filing cabinets, finished with dual pocket doors that open to a full walk-in pantry for effortless organization and flow. With ample room for a large table for everyday dining, this space opens directly to a large screened porch, complete with its own wood-burning fireplace and accent lighting, perfect for moving guests from indoors to out, day or night. For buyers thinking long-term, this home offers something truly rare: a private elevator accessing all four levels- basement to third floor- with zero floor transitions, delivering true wheelchair accessibility without ever sacrificing style. The home features a main-level bedroom with its own full bath, ideal for guests or multi-generational living. Ascend to the upper level to find an expansive owner's suite filled with natural light and enhanced by a true spa-like en suite bath: a walk-in shower with dual shower heads and a center rainfall head, separate vanities, two individual water closets, a relaxing Lasco soaking tub with champagne bubble jets and mood lighting, a warm gas-burning fireplace, and a massive walk-in closet, an everyday retreat unto itself. The second floor adds three more bedrooms, a hall bath with tub/shower combo, and a laundry room for ultimate convenience. Truly setting this home apart, a full third level is a blank canvas of possibility. Although unfinished, it is wired for HVAC and ready to become additional bedrooms or a private suite or loft. With elevator access, 8 lighted storage alcoves, and a built-in pull-down staircase to the attic above, this 980 sqft space offers room to grow for years to come. Everyday needs are just minutes away including Marsh Creek State Park, the charm of Ludwigs Corner, and the small-town warmth of Eagle, with Eagleview and Exton offering every convenience close by. Add the highly rated Downingtown School District, and this address delivers exactly what every buyer is searching for: seclusion without sacrifice. 632 Greenridge Road is more than a home, it's an invitation to slow down, live well, and finally exhale.
- Listing Status:
- Active
- Date Added:
- September 11, 2026
- Data Last Updated:
- September 24, 2026 at 7:17AM
- Listing Office:
- EXP Realty, LLC : 8883977352
- Listing Agent:
- Nicole Klein : 2158726288
- MLS ID:
- PACT2135190

- General: Extensive HardscapeExterior LightingSidewalksStone Retaining WallsAbove GradeBelow Grade
- Style: Colonial
- Other Structures: PorchScreenedPatio
- Parking: Asphalt DrivewayPaved ParkingPaved Driveway
- Roofing: AsphaltShingle
- General: StuccoStone4Other
- Originating MLS: BRIGHT_MAIN
- School District: DOWNINGTOWN AREA
- County: CHESTER-PA
- Zoning: RESI32-03 -0002
- View: Trees/Woods
- Utilities: Cable tv availableElectric availablePropane
- Water: WellCistern
- Sewer: On Site SepticPrivate Septic Tank
- Source: BRIGHT_MAIN
This listing courtesy of Nicole Klein , EXP Realty, LLC
Monthly Payment
- Principal & Interest $
- Property Taxes $
- Home Insurance $
- VA Funding Fee $