157 LEXINGTON MANOR, Glenmoore, PA 19343
- 4 beds |
- 4 baths |
- 4,862 sqft
 Single-Family Home
  Built in 2026
  0.45acre lot
 3 car garage
  $253/sqft
  Listed 28 days ago
Property Description
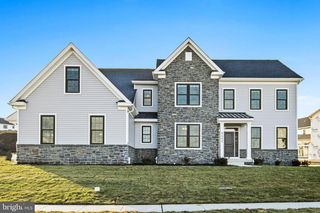
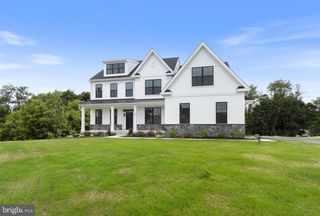
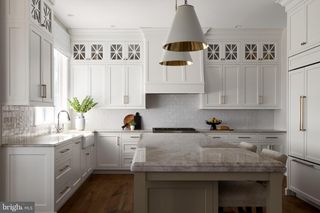
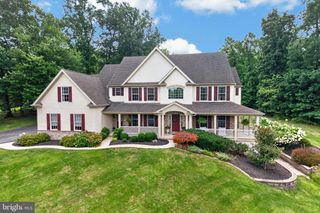
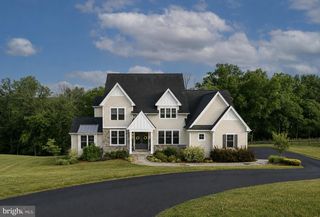
The Estates at Stonecliff by Foxlane Homes presents a limited collection of just 36 luxury homes on almost a half acre homesites surrounded by open space, nestled among the rolling hills of Wallace Township. Perfectly positioned, this serene community offers the tranquility of Chester County countryside living while remaining just minutes from the vibrant amenities of Downingtown, Chester Springs, and Exton, with convenient access to Route 100 and the Pennsylvania Turnpike. Floorplans feature 4–6 bedrooms, 3.5–6 bathrooms, and expansive layouts designed for modern living. With Foxlane’s unparalleled semi-custom building experience, you’ll enjoy a seamless and collaborative process alongside an award-winning team dedicated to bringing your vision to life. The Rittenhouse floorplan offers more than 4,800 square feet of thoughtfully designed living space, where grand scale and effortless livability come together beautifully. At the heart of the home, a stunning chef’s kitchen features an oversized island and generous walk-in pantry, flowing seamlessly into a light-filled dining area and expansive great room—an impressive setting for entertaining and an inviting retreat for everyday living. A private study provides a quiet space to work or unwind, while an additional flex room offers the versatility to become whatever life calls for—a playroom, fitness space, hobby room, or second office. Upstairs, the luxurious owner’s suite creates a true private sanctuary, complete with dual walk-in closets and a spa-inspired bath. Three additional bedrooms, a spacious lounge area, and a conveniently located laundry room provide exceptional comfort and functionality for family and guests. Throughout the Rittenhouse, soaring ceilings, oversized windows, generous storage, and thoughtfully considered spaces create an unmistakable sense of openness and grandeur. Every detail has been designed to make this exceptional home as beautiful as it is welcoming—and as impressive for entertaining as it is comfortable for everyday life. Photos are for illustrative purposes only. Pricing and features are subject to change. Please see Sales Representative for details.
- Listing Status:
- Active
- Data Last Updated:
- September 24, 2026 at 7:17AM
- Listing Office:
- Foxlane Homes : 6107551778
- Listing Agent:
- Nicolette Mooney : 4848460908
- MLS ID:
- PACT2133782

- General: Above GradeBelow Grade
- Style: ColonialCraftsmanTraditional
- Roofing: Architectural Shingle
- Windows: Energy efficientLow eScreens
- General: BlownInInsulationStoneVinyl Siding2Passive Radon Mitigation
- HOA Amenities: 240.0Monthly
- Originating MLS: BRIGHT_MAIN
- School District: DOWNINGTOWN AREA
- County: CHESTER-PA
- Zoning: RESIDENTIAL
- Water: Well
- Sewer: Public SewerGrinder Pump
- Source: BRIGHT_MAIN
This listing courtesy of Nicolette Mooney , Foxlane Homes
Monthly Payment
- Principal & Interest $
- Property Taxes $
- Home Insurance $
- VA Funding Fee $