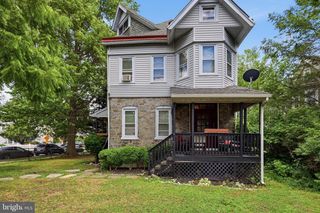
119 S SCOTT AVE, Glenolden, PA 19036
- 4 beds |
- 3 baths |
- 2,629 sqft
 Single-Family Home
  Built in 1918
  0.26acre lot
 —— car garage
  $112/sqft
  Listed 1 month ago
Property Description
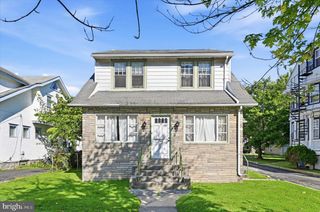
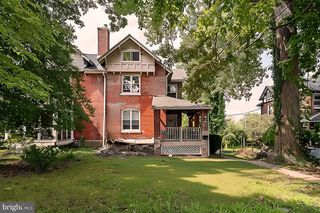
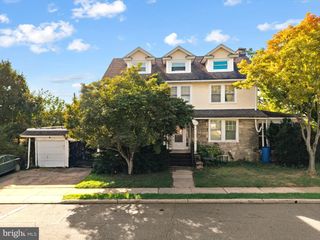
Welcome to 119 S. Scott Ave in Glenolden, a substantial single family home situated on a large lot offering convenient off-street parking and incredible curb appeal starting with its expansive covered front porch. Inside, the main level features a spacious living room centered around a charming brick fireplace with an electric insert, opening into a formal dining room complete with a built-in corner hutch. French doors off the dining room lead directly to the family room, while the large eat-in kitchen includes an electric stove, main-floor washer and dryer setup, and an adjacent half bath for added convenience. Upstairs, the second floor houses four bedrooms and two full bathrooms, including a dedicated full bath in the primary bedroom, as well as access to a floored walk-up attic that provides endless storage or potential expansion possibilities. The full basement offers updated 200-amp electrical service with circuit breakers, and a convenient rear walk-up exit to the spacious backyard. Priced accordingly, this expansive home is being sold strictly in as-is condition with the buyer responsible for the Certificate of Occupancy , presenting a rare blank canvas opportunity to customize a grand footprint into your dream home.
- Listing Status:
- Active
- Date Added:
- August 6, 2026
- Data Last Updated:
- September 24, 2026 at 12:17AM
- Listing Office:
- RE/MAX Main Line-West Chester : 6106922228
- Listing Agent:
- Peter McGuinn : 6108046977
- MLS ID:
- PADE2120826

- General: SidewalksStreet LightsAbove GradeBelow Grade
- Style: CraftsmanColonial
- Roofing: PitchedShingle
- General: FrameMasonry2Stone
- Originating MLS: BRIGHT_MAIN
- School District: INTERBORO
- County: DELAWARE-PA
- Zoning: RES21-00-01846-00
- Utilities: 200 amp service
- Water: Public
- Sewer: Public Sewer
- Source: BRIGHT_MAIN
This listing courtesy of Peter McGuinn , RE/MAX Main Line-West Chester
Monthly Payment
- Principal & Interest $
- Property Taxes $
- Home Insurance $
- VA Funding Fee $

 New - 20 hours ago