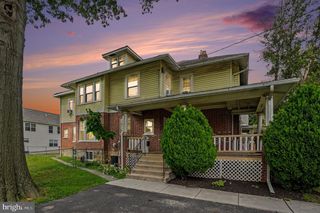
521 10TH AVE, Prospect Park, PA 19076
- 5 beds |
- 2 baths |
- 2,603 sqft
 Single-Family Home
  Built in 1915
  7,405sqft lot
 2 car garage
  $115/sqft
  Listed 1 day ago
Property Description
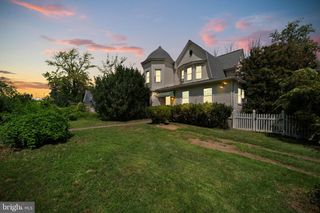
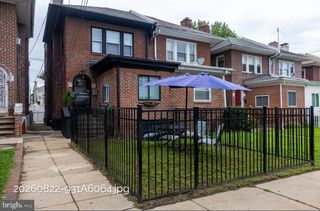
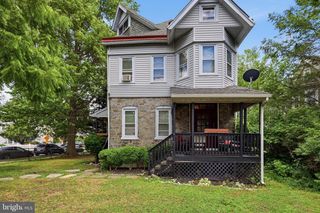
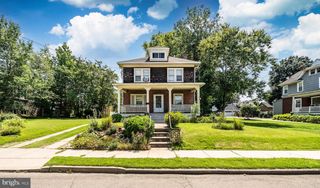
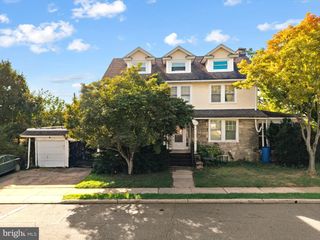
Welcome to 521 10th Avenue, a spacious detached home offering over 2,600 square feet of living space in the convenient Prospect Park Borough. Currently configured as two living units with separate kitchens, this property offers a variety of possibilities for an investor, owner-occupant, or buyer seeking flexible living arrangements. The home features 5 bedrooms, 2 full bathrooms, two kitchens, generous living areas, and a private rear yard, along with a detached two-car garage providing ample parking and additional storage. The existing layout provides flexibility for multi-generational living, rental potential, or conversion into a large single-family residence, subject to any required approvals. The property is ideally located within walking distance of Interboro High School, Prospect Park School, and the Prospect Park train station, providing convenient access to schools, public transportation, Philadelphia, and surrounding areas. The home does require updating and renovation, providing an opportunity for the next owner to bring their vision and improvements to the property. With its substantial size, detached garage, flexible layout, and desirable location, 521 10th Avenue offers significant potential for the buyer willing to put in the work. A property with this much space and flexibility is a rare opportunity in Prospect Park—come explore the possibilities!
- Listing Status:
- Active
- Data Last Updated:
- September 24, 2026 at 12:17AM
- Listing Office:
- Keller Williams Real Estate - Media : 6105651995
- Listing Agent:
- Christopher M McCafferty : 4845779955
- MLS ID:
- PADE2124378

- General: SidewalksStreet LightsAbove GradeBelow Grade
- Style: Colonial
- General: Combination2Stone
- Originating MLS: BRIGHT_MAIN
- School District: INTERBORO
- County: DELAWARE-PA
- Zoning: RESIDENTIAL33-00-02035-00
- Water: Public
- Sewer: Public Sewer
- Source: BRIGHT_MAIN
This listing courtesy of Christopher M McCafferty , Keller Williams Real Estate - Media
Monthly Payment
- Principal & Interest $
- Property Taxes $
- Home Insurance $
- VA Funding Fee $

 New - 19 hours ago