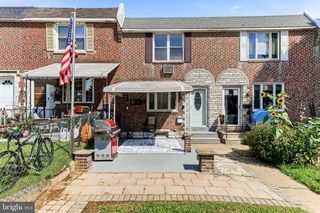
400 WESTBRIDGE RD, Glenolden, PA 19036
- 3 beds |
- 2 baths |
- 1,752 sqft
 Town Home
  Built in 1952
  5,227sqft lot
 —— car garage
  $160/sqft
  Listed 22 hours ago
Property Description
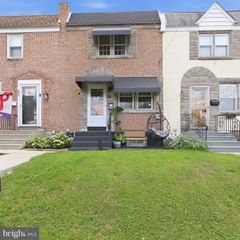
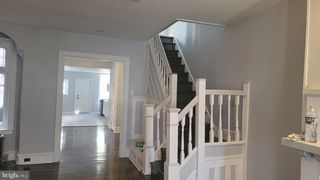
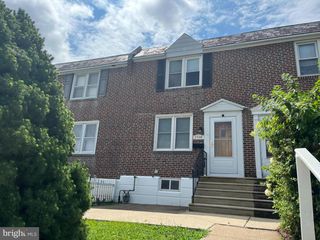
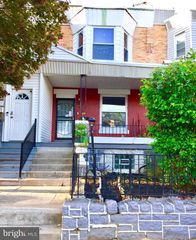
Welcome to 400 Westbridge Road in Glenolden! This beautifully maintained 3-bedroom, 1.5-bath home is on a corner lot in a great neighborhood. Step inside to find beautiful natural hardwood floors throughout the main level, creating a warm and inviting atmosphere. The open concept living and dining areas are ideal for both everyday living and entertaining. The sliding doors in the dining room lead to a huge, well-built deck that wraps around to the backyard, perfect for summer barbecues or relaxing. The finished basement and additional half bath provide versatile additional living space, perfect for a family room, playroom, or home gym, along with plenty of storage. Outside, enjoy your own private retreat with a fenced-in backyard and two private driveway parking spaces. This house is walking distance to two playgrounds, stores, schools and township swim club. Don’t miss out on this wonderful opportunity. Schedule your private showing today!
- Listing Status:
- Active
- Date Added:
- August 12, 2026
- Data Last Updated:
- August 13, 2026 at 3:19AM
- Listing Office:
- RE/MAX Central - South Philadelphia : 2157556700
- Listing Agent:
- Keirston E. Graves : 8135096484
- MLS ID:
- PADE2121524

- General: SidewalksAbove GradeBelow Grade
- Style: Colonial
- Other Structures: DeckPatio
- Roofing: Flat
- General: Brick2.5Concrete Perimeter
- Originating MLS: BRIGHT_MAIN
- School District: SOUTHEAST DELCO
- County: DELAWARE-PA
- Zoning: RESIDENTIAL15-00-04003-00
- Water: Public
- Sewer: Public Sewer
- Source: BRIGHT_MAIN
This listing courtesy of Keirston E. Graves , RE/MAX Central - South Philadelphia
Monthly Payment
- Principal & Interest $
- Property Taxes $
- Home Insurance $
- VA Funding Fee $

 New - 22 hours ago