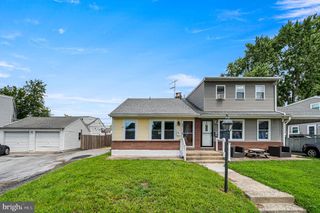
512 TATNALL AVE, Glenolden, PA 19036
- 3 beds |
- 1 bath |
- 1,242 sqft
 Single-Family Home
  Built in 1928
  3,920sqft lot
 2 car garage
  $221/sqft
  Listed 26 days ago
Property Description
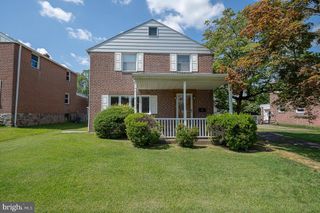
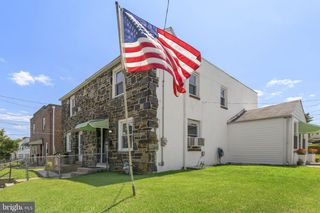
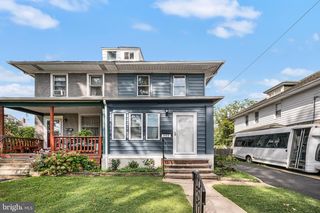
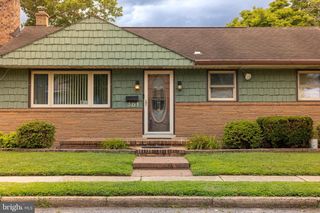
Welcome to 512 Tatnall Avenue in Glenolden. This classic colonial 3-bedroom, 1-bath home is full of character, charm, and move-in-ready for a new owner. Situated on a level lot with a 2-car garage featuring convenient alley access, this charming home offers a solid blend of original details and comfortable living space. The original hardwood floors throughout the house were professionally refinished this spring, and the beautiful maple inlays in the living and dining rooms are now gleaming and restored to their original beauty. The large bright living room features a stone-faced wood burning fireplace with a Buck Stove insert, complete with a 3-speed thermostat and blower, making the downstairs warm and cozy in the winter. Off the living room, two original doors lead to an enclosed three season porch built on a foundation, making it easy to convert into a year-round living space with the addition of a heat source. Upstairs, you will find 3 well-sized bedrooms and a full bath. The home also offers abundant storage in the basement and storage shed in the backyard. Recent updates include new siding (2024), brand new wall oven (2025), brand new range hood (2025), refinished hardwood floors (2026), new screens in some windows (2026), and new sidewalks and curbing (2026). 1 Year Home Warranty included. Location is key for this property, offering convenience to bus routes and regional rail, as well as quick access to the Philadelphia airport and the Sports Complex in South Philadelphia. You will enjoy close proximity to local shopping, dining, schools and Glenolden Park. Whether you are looking for a primary residence or an investment property, this home offers a great opportunity.
- Listing Status:
- Active
- Data Last Updated:
- August 8, 2026 at 7:16AM
- Listing Office:
- BHHS Fox & Roach-Chadds Ford : 6103883700
- Listing Agent:
- Vanessa M Horne : 6108885040
- MLS ID:
- PADE2119442

- General: Gutter SystemOutbuilding(s)Above GradeBelow Grade
- Style: ColonialTraditional
- Roofing: Shingle
- Windows: Green houseDouble hung
- General: FrameVinyl SidingWood Siding2Stone
- Originating MLS: BRIGHT_MAIN
- School District: INTERBORO
- County: DELAWARE-PA
- Zoning: R-1021-00-02087-00
- Utilities: 100 amp service
- Water: Public
- Sewer: Public Sewer
- Source: BRIGHT_MAIN
This listing courtesy of Vanessa M Horne , BHHS Fox & Roach-Chadds Ford
Monthly Payment
- Principal & Interest $
- Property Taxes $
- Home Insurance $
- VA Funding Fee $

 New - 1 day ago