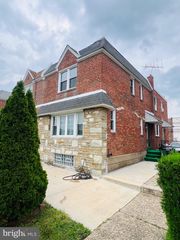
129 HARRISON AVE, Glenside, PA 19038
- 4 beds |
- 2 baths |
- 1,901 sqft
 Single-Family Home
  Built in 1900
  3,485sqft lot
 —— car garage
  $189/sqft
  Listed 22 hours ago
Property Description
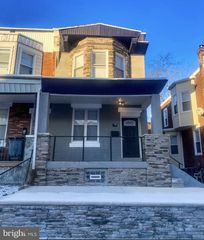
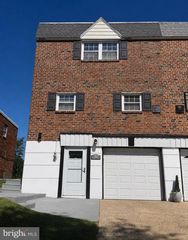
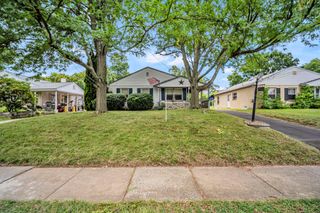
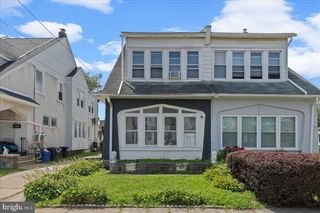
Location, Location, Location! Welcome home to your Glenside home just a few short block/s from the farmer’s market, restaurants, shopping, community pool, library, theatres, and Septa’s train all while offering Montgomery County schools. This well maintained 1900 sft four bedroom twin bosts a chef’s kitchen, new hot water heater, and new french drains in the basement. Front yard is a no-water meadow bringing butterflies and goldfinches throughout the growing season. Enter onto the front screened in porch then into a true open first floor layout. The hardwood floors are warm and inviting throughout the first and second stories. Kitchen offers abundant counter space and storage for all your tools– featuring built in microwave, deep undermounted sink and walls of storage. Light filled kitchen opens onto your rear deck and yard with spacious shed and multiple raised beds ready for fall planting. Enjoy the shady deck using your SunSetter retractable canopy. Upstairs find four bedrooms and an updated hall bath– use all as bedrooms or perhaps one as added media, play or office space. Welcome to your new home in walkable Glenside!!!
- Listing Status:
- Active
- Data Last Updated:
- August 13, 2026 at 3:19AM
- Listing Office:
- EXP Realty, LLC : 8883977352
- Listing Agent:
- Nicole P Clark : 2672417712
- MLS ID:
- PAMC2188766

- General: Secure StorageSidewalksAwning(s)Above GradeBelow Grade
- Style: Bungalow
- Other Structures: Deck
- Parking: Asphalt Driveway
- Roofing: FlatPitched
- General: Brick2Other
- Originating MLS: BRIGHT_MAIN
- School District: CHELTENHAM
- County: MONTGOMERY-PA
- Zoning: 110131-00-13285-004
- Fencing: Wood
- Utilities: 200 amp service
- Water: Community
- Sewer: Public Sewer
- Source: BRIGHT_MAIN
- Exclusions: Freezer in basement (if still in place at time closing)
This listing courtesy of Nicole P Clark , EXP Realty, LLC
Monthly Payment
- Principal & Interest $
- Property Taxes $
- Home Insurance $
- VA Funding Fee $

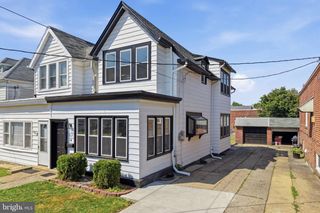
 New - 2 days ago