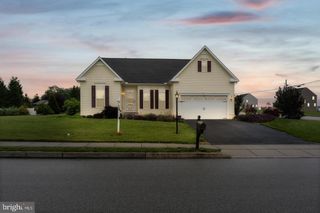
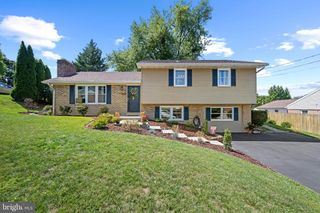
4851 BLUE HILL RD, Glenville, PA 17329
- 3 beds |
- 2 baths |
- 1,796 sqft
 Single-Family Home
  Built in 1972
  0.45acre lot
 2 car garage
  $176/sqft
  Listed 4 days ago
Property Description
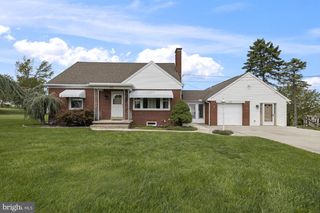
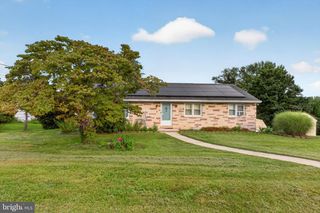
Welcome to this charming rancher, where beautiful curb appeal invites you to enjoy this well-maintained 3-bedroom, 1.5-bath home with a traditional, easy-flowing floor plan. The primary bedroom features double closets and private access to a deck overlooking the rear yard. The updated full bathroom offers tile, a modern vanity and a shower/jetted tub combination. The kitchen opens to a bright and versatile 4-season sunroom, the perfect place for morning coffee, entertaining or simply enjoying the views of the outdoors. The partially finished basement provides additional possibilities with a large living space, brick wood-burning fireplace, half bath ready for your personal finishing touches, laundry area and abundant storage. Outdoor living is a true highlight with this property! The private, partially fenced rear yard features a spacious deck, paver patio and brand new 24-ft round above-ground pool, perfect for summer gatherings and relaxing at home. An oversized attached 2-car garage provides exceptional parking and storage, complemented by a large driveway for additional parking. Ideally located just 3 miles from Codorus State Park, this home offers easy access to boating, hiking, fishing, swimming and year-round recreation while providing the comfort and privacy of your own retreat.
- Listing Status:
- Active
- Date Added:
- September 16, 2026
- Data Last Updated:
- September 21, 2026 at 2:17AM
- Listing Office:
- Cummings & Co. Realtors : 4108230033
- Listing Agent:
- Calley Schwaber : 4103036257
- MLS ID:
- PAYK2109812

- General: Extensive HardscapeExterior LightingSecure StorageFlood LightsAbove GradeBelow Grade
- Style: Ranch/Rambler
- Other Structures: DeckPatio
- Pool: Above groundFenced
- Parking: PrivateConcrete Driveway
- Roofing: Architectural ShingleTar/Gravel
- General: Vinyl Siding2PermanentActive Radon Mitigation
- Originating MLS: BRIGHT_MAIN
- School District: SOUTH WESTERN
- County: YORK-PA
- Zoning: RESIDENTIAL37-000-BF-0014-P0-00000
- Fencing: Partially
- Utilities: Cable tv availableElectric availablePhone availableWater available200 amp service
- Water: Private
- Sewer: On Site Septic
- Source: BRIGHT_MAIN
- Exclusions: Bar in basement and turquoise shelf in basement hung behind the bar.
This listing courtesy of Calley Schwaber , Cummings & Co. Realtors
Monthly Payment
- Principal & Interest $
- Property Taxes $
- Home Insurance $
- VA Funding Fee $