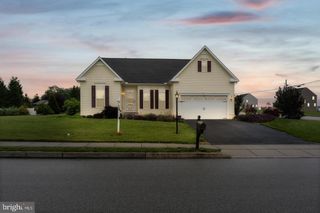
108 HIRTLAND AVE, Hanover, PA 17331
- 4 beds |
- 2 baths |
- 1,828 sqft
 Single-Family Home
  Built in 1974
  0.26acre lot
 —— car garage
  $187/sqft
  Listed 24 days ago
Property Description
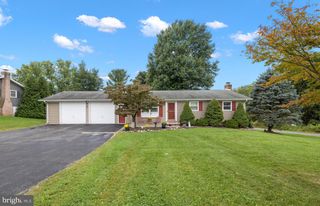
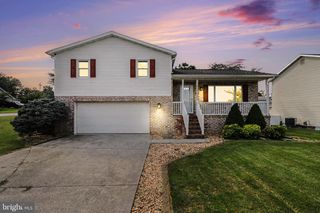
PRICE IMPROVEMENT! Welcome to 108 Hirtland Ave! Have you ever walked into a house and immediately felt like you were home? That’s the feeling you’ll get the moment you step inside this beautifully updated property. Completely renovated in 2025 and finished with thoughtful updates in 2026, this home is truly move-in ready. It even includes peace of mind from the brand-new roof, replacement windows and tankless hot water heater, to make this investment a sound one for years to come! The main level features a cozy living room with a wood-burning fireplace, along with an updated kitchen and dining area featuring newer flooring, lighting, and appliances. Upstairs, you’ll find three spacious bedrooms and two full bathrooms, including the primary suite with its own full bath and a closet featuring recently updated organization. The lower level offers even more living space with a second family room—perfect for a game room, man cave, or additional gathering space. A bonus room on this level provides flexibility for a fourth bedroom, home office, or whatever best fits your needs. Step outside to a beautifully landscaped, fully fenced backyard complete with a patio and pergola—an ideal spot for relaxing or entertaining. With incredible curb appeal, generous living space, no HOA and updates throughout, 108 Hirtland Ave is a home you won’t want to miss!
- Listing Status:
- Active
- Date Added:
- August 27, 2026
- Data Last Updated:
- September 21, 2026 at 2:17AM
- Listing Office:
- Corner House Realty : 4434993839
- Listing Agent:
- Brittany Tawney : 7175248010
- MLS ID:
- PAYK2109656

- General: Exterior LightingFlood LightsOutbuilding(s)Above GradeBelow Grade
- Style: Split Level
- Other Structures: PorchPatio
- Parking: Paved Driveway
- Roofing: Architectural Shingle
- Windows: ReplacementVinyl clad
- General: FrameMasonry2Block
- Originating MLS: BRIGHT_MAIN
- School District: SOUTH WESTERN
- County: YORK-PA
- Zoning: RESIDENTIAL44-000-14-0036-00-00000
- Fencing: PartiallyRearWood
- Utilities: Cable tv availableElectric availableNatural gas availablePhone availableSewer availableWater available200 amp serviceCircuit breakers
- Water: Public
- Sewer: Public Septic
- Source: BRIGHT_MAIN
- Exclusions: Kitchen island- unless requested by buyer.
This listing courtesy of Brittany Tawney , Corner House Realty
Monthly Payment
- Principal & Interest $
- Property Taxes $
- Home Insurance $
- VA Funding Fee $

 New - 3 days ago