2951 BUCHANAN TRAIL WEST, Greencastle, PA 17225
- 3 beds |
- 3 baths |
- 2,376 sqft
 Single-Family Home
 Built in 1990
 9.45acre lot
 2 car garage
 $231/sqft
 Listed 15 days ago
Property Description
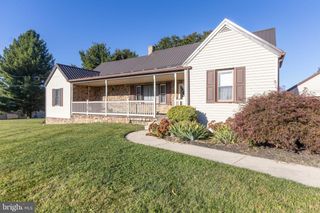
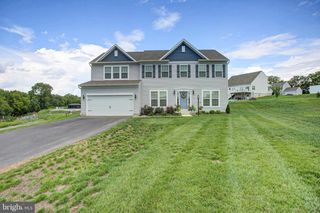
SEE PROPERTY VIDEO TOUR!!! Did someone say almost 10 acres in Greencastle??? Well, how about a total of 9.45 acres over 4 parcels of mostly wooded land with hunting, ATV/hiking trails, two fully fenced cleared areas and proximity to the Conococheague Creek. Nestled just outside of Greencastle is this 3 bedroom, 2-1/2 bath cape cod offering over 2,200 square feet of finished living space. Stepping inside, you'll be greeted by the foyer and grand staircase with just a few steps to the sunken living room. A quick trip down the main hallway leads to the kitchen area featuring ample oak cabinetry, crown molding, peninsula eating area, double bowl sink and a full complement of appliances including a double wall oven and separate cook top. Adjacent is the recently remodeled dining room with wainscoting, crown molding and vinyl plank flooring. Just around the corner from the kitchen is the sun room offering plenty of natural light and an exit door to the rear deck and back yard area. A mini-split is in the basement, conveys and is ready to install in the sun room. Heading down the secondary hallway leads to a combination half-bath and laundry area and terminates into the primary bedroom with adjacent en-suite full bath and walk-in closet. Back to the foyer and ascending the stairs leads to a skylight lit balcony overlooking the foyer split by two bedrooms with new LVP flooring as well as a full bath. Heading back down the stairs to the basement, you'll first find a large workshop area with plenty of work benches, shelving and storage. A wood stove is also located here that is capable of heating the entire home with the large amount of wood that conveys with the property. Adjacent is the 2 car garage offering even more storage areas as well as a utility closet. Heading outside to the back yard area, you'll find two fenced areas and well as two storage sheds. The two additional parcels to the west and the large parcel behind combine to increase the acreage from 0.62 (with the dwelling) to a total of 9.45 total acres! Walking down to the clearing behind the second fenced area, leads to multiple paths perfect for hiking, nature watching, ATV riding, hunting and proximity to the Conococheague. Be sure to check out the deer stand halfway down! Combine all of this with a move-in ready property, proximity to Greencastle and all it has to offer and almost 10 unrestricted acres and you may have just found the larger land property for which you've been looking!
- Listing Status:
- Active
- Data Last Updated:
- November 4, 2026 at 6:19PM
- Listing Office:
- Coldwell Banker Realty : 7175973111
- Listing Agent:
- David Friedrich : 3017303514
- MLS ID:
- PAFL2038058

- General: Exterior LightingFlood LightsOutbuilding(s)Above GradeBelow Grade
- Style: Cape Cod
- Other Structures: PorchBalconyDeckPatio
- Parking: Asphalt Driveway
- Roofing: Architectural Shingle
- Windows: Vinyl clad
- General: Stick Built2Concrete Perimeter
- Originating MLS: BRIGHT_MAIN
- School District: GREENCASTLE-ANTRIM
- County: FRANKLIN-PA
- Zoning: R01-0A16.-120.-000000
- View: Trees/Woods
- Fencing: FullyWoodWire
- Utilities: Cable tvPhone200 amp service
- Water: Well
- Sewer: Public Sewer
- Source: BRIGHT_MAIN
- Exclusions: Freezer in basement
This listing courtesy of David Friedrich , Coldwell Banker Realty
Monthly Payment
- Principal & Interest $
- Property Taxes $
- Home Insurance $
- VA Funding Fee $