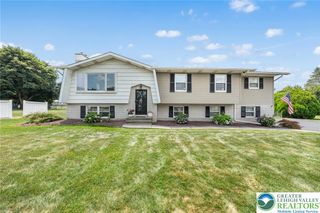
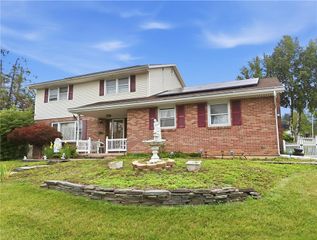
1000 Wedgewood Road, Hanover Twp, PA 18017
- 3 beds |
- 3 baths |
- 2,676 sqft
 Single-Family Home
  Built in 1960
  1.61acre lot
 2 car garage
  $198/sqft
  Listed 8 days ago
Property Description
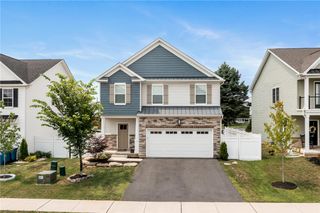
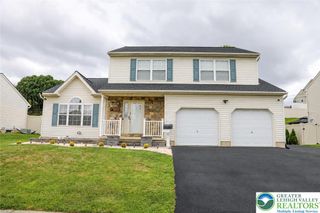
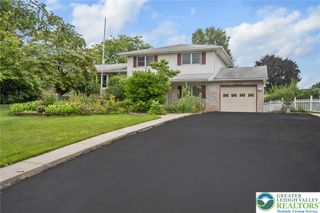
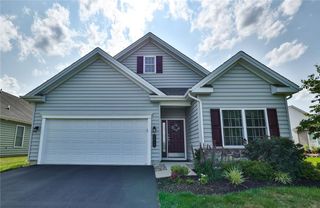
Discover unparalleled comfort and elegance at this captivating ranch home, perfectly nestled amidst lush, manicured lawns and mature shade trees on one of the larger lots in Hanover Township. A graceful stone and siding facade welcomes you, while a spacious, winding asphalt driveway leads to an integrated two-car garage. The residence boasts a classic shingle roof, ensuring enduring quality and curb appeal. Step inside to a comforting living room, where bright hardwood floors gleam under abundant natural illumination and a white-painted brick fireplace provides a cozy focal point. Built-in bookcases offer character and practical storage solutions. The formal dining area, naturally illuminated by a wall of windows, showcases rich hardwood flooring and a classic chandelier. A cozy Family Room off the dining room adds ample first floor entertaining space. The well-equipped kitchen features tile flooring, granite counters, sleek stainless steel appliances including a dishwasher, microwave, double oven, and refrigerator, complemented by ample cabinetry. Three large bedrooms with large windows offering pleasant, tree-lined views. Two full baths on the first floor and another in the basement. An inviting sunroom, extending from the home, provides a serene indoor-outdoor living experience with stone accent walls. The spacious, finished lower level offers versatile built-in storage and a convenient wet bar. A functional laundry room, equipped with essential appliances, adds to the home's practicality. Outside, a verdant, open lawn space with mature trees invites outdoor enjoyment and recreation, all contributing to the secluded and private ambiance of this remarkable Hanover Twp residence.
- Listing Status:
- Pending
- Data Last Updated:
- August 8, 2026 at 7:20AM
- Listing Office:
- Weichert Realtors : (610) 865-5555
- MLS ID:
- 781839
- General: AtticDining AreaSeparate/Formal Dining RoomEat-in KitchenFamily Room Lower LevelFamily Room Main LevelStorageWalk-In Closet(s)
- Appliances: Built-In OvenDouble OvenDryerDishwasherElectric CooktopElectric DryerElectric OvenElectric Water HeaterMicrowaveRefrigeratorWasher
- Laundry: Electric Dryer HookupLower Level
- Basement: Exterior EntryFullPartially FinishedSump Pump
- Flooring: CarpetHardwoodLinoleumTile
- A/C: Central Air
- Heating: BaseboardOil
- Fireplace: Living RoomWood BurningFireplace
- General: Covered PatioPorchPatio
- Style: Ranch
- Parking: AttachedGarageOff StreetOn Street
- Roofing: AsphaltFiberglass
- General: StoneVinyl Siding1
- Originating MLS: HIGH_LHI
- School District: Bethlehem
- County: Northampton
- Zoning: R1-SN6NW1 8 5 0214
- Utilities: Cable Available200+ Amp ServiceCircuit Breakers
- Water: Public
- Sewer: Public Sewer
- Source: HIGH_LHI
- Ownership: Fee Simple
This listing courtesy of Weichert Realtors
Monthly Payment
- Principal & Interest $
- Property Taxes $
- Home Insurance $
- VA Funding Fee $