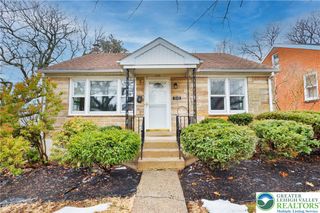
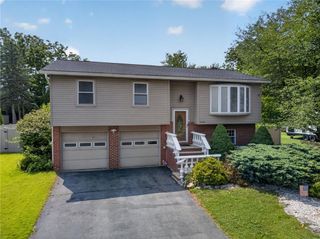
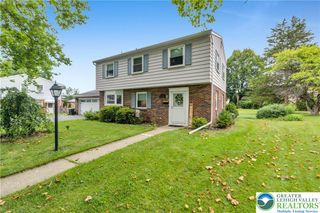
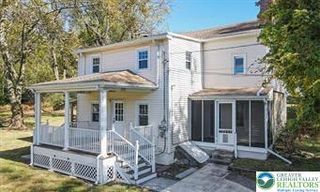
4118 Maria Lane, Hanover Twp, PA 18017
- 3 beds |
- 3 baths |
- 1,664 sqft
 Single-Family Home
  Built in 1995
  9,453sqft lot
 1 car garage
  $294/sqft
  Listed 1 month ago
Property Description
Welcome to 4118 Maria Lane in desirable Hanover Township! This beautifully updated 3-bedroom, 2.5 bath Colonial offers the perfect blend of comfort, style, and exceptional outdoor living. The centerpiece of the home is the stunning, fully remodeled kitchen featuring granite countertops, abundant cabinetry, and a unique coffee and wine bar area designed for entertaining and everyday enjoyment. The kitchen flows seamlessly to the outdoor living space, where a large deck overlooks the inviting in-ground pool and surrounding patio area, creating the perfect setting for summer gatherings, cookouts, or simply relaxing in your own private retreat. House now being sold code free. Beyond the pool area, you'll find a dedicated fire pit area ideal for cool evenings with family and friends. The rear of the property borders a private conservation area, providing a peaceful backdrop, added privacy, and direct access to a walking path for outdoor enjoyment right outside your back door. Inside, the partially finished basement offers flexible additional living space. Currently being used as a tv room with a bar at the one end or could be used as exercise room or home office. Additional features include an attached garage, central air conditioning, and economical gas heat. Conveniently located near shopping, dining, parks, schools, and major commuting routes. Make your appointment today to see this move-in-ready home!
- Listing Status:
- Pending
- Data Last Updated:
- August 8, 2026 at 12:26PM
- Listing Office:
- CENTURY 21 Pinnacle : (610) 691-0535
- MLS ID:
- 780379
- General: Dining AreaSeparate/Formal Dining RoomFamily Room Lower LevelWalk-In Closet(s)
- Appliances: DryerDishwasherElectric DryerElectric OvenGas CooktopGas Water HeaterMicrowaveRefrigeratorWasher
- Laundry: Washer HookupDryer HookupElectricDryer HookupLower Level
- Basement: ConcretePartially FinishedSump PumpRec/Family Area
- Flooring: CarpetLaminateLuxury VinylLuxury VinylPlankResilient
- A/C: Central Air
- Heating: Forced AirGas
- General: Fire PitGas GrillPoolPatioShedShed(s)
- Style: Colonial
- Other Structures: Shed(s)
- Pool: In Ground
- Parking: AttachedGarageOff StreetGarage Door Opener
- Roofing: AsphaltFiberglass
- Windows: Screens
- General: Vinyl Siding2Basement
- Originating MLS: HIGH_LHI
- School District: Bethlehem
- County: Northampton
- Zoning: R2M6NW1 18 3 0214
- View: PanoramicView
- Utilities: 200+ Amp ServiceCircuit Breakers
- Water: Public
- Sewer: Public Sewer
- Source: HIGH_LHI
- Ownership: Fee Simple
This listing courtesy of CENTURY 21 Pinnacle
Monthly Payment
- Principal & Interest $
- Property Taxes $
- Home Insurance $
- VA Funding Fee $