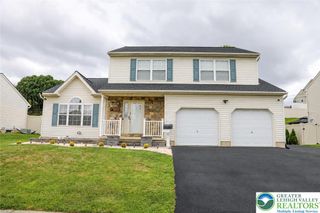
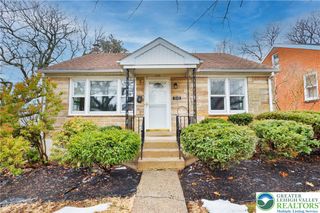
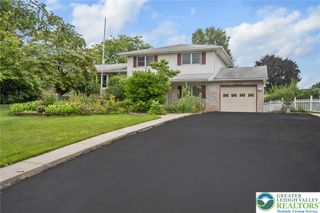
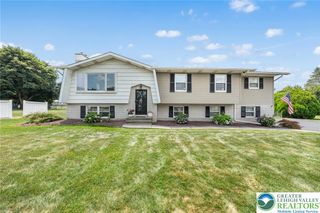
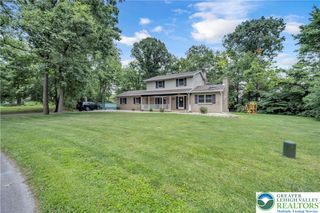
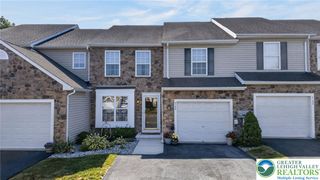
6722 American Way, Hanover Twp, PA 18017
- 3 beds |
- 3 baths |
- 2,227 sqft
 Single-Family Home
  Built in 2009
  3,006sqft lot
 2 car garage
  $222/sqft
  Listed 11 days ago
Property Description
***Open House Cancelled for Sunday 8/2*** Welcome to an exciting 55+ lifestyle in this immaculate, detached residence in the award-winning Traditions of America Hanover community. This tastefully designed home offers 3 spacious bedrooms & 3 full bathrooms. Enter onto gleaming hard wood floors through the main hall into the easy & open living spaces. The kitchen is a culinary delight featuring stunning wood cabinets, granite countertops, a pantry & all Stainless appliances included. Enjoy a nice sized island designed for comfort & conversation not to mention extra space for food prep. The kitchen spills into a lovely dining & living area bathed in sunlight thru oversized & abundant windows. All if this complimented by a custom designed gas fireplace. Outside is your completely private screened porch area & patio for relaxing & entertainment! The owner’s suite on the main floor has stunning features – a wall of windows, tray ceiling, 2 sink ensuite & walk in closet. Tucked away on the first floor is also a guest bathroom & versatile 2nd bedroom & laundry. Ascend the U-shaped stairs to an open loft space overlooking the vaulted living area, a 3rd bedroom, 3rd full bath, & a fully finished utility room. Another small overlook into the foyer enhances the open feeling of this amazing house. Economical Gas heat & appliances. HOA covers all external maintenance & security, & grants access to a gorgeous clubhouse, event space, swimming pool, pickle ball & bocce courts, to name just a few amenities. You are not just buying a house…you are buying a vibrant 55+ lifestyle! Close to exceptional healthcare, dining, shopping & all the Lehigh Valley has to offer. Easy access to NJ, NYC & Philly. Schedule your showing today - you deserve this!
- Listing Status:
- Pending
- Data Last Updated:
- August 8, 2026 at 7:20AM
- Listing Office:
- Equity Lehigh Valley LLC : (610) 984-1616
- MLS ID:
- 781592
- General: Cathedral Ceiling(s)Dining AreaEntrance FoyerHigh CeilingsHome OfficeKitchen IslandLoftMud RoomTraditional FloorplanUtility RoomVaulted Ceiling(s)Walk-In Closet(s)Window Treatments
- Appliances: DryerDishwasherDisposalGas OvenGas RangeGas Water HeaterMicrowaveRefrigeratorWasher
- Laundry: Main Level
- Basement: Concrete
- Flooring: CarpetHardwoodTile
- A/C: Central Air
- Heating: Forced AirFireplace(s)Gas
- Fireplace: Living RoomInsertFireplace
- General: PorchPatio
- Style: Cape Cod
- Parking: AttachedGarageGarage Door Opener
- Roofing: AsphaltFiberglass
- Windows: DrapesStorm Window(s)
- General: BrickVinyl Siding2BasementSlab
- HOA Amenities: 431.0Monthly
- Originating MLS: HIGH_LHI
- School District: Bethlehem
- County: Northampton
- Zoning: RIAL6 16 153 0214
- Water: Public
- Sewer: Public Sewer
- Source: HIGH_LHI
- Ownership: Fee Simple
This listing courtesy of Equity Lehigh Valley LLC
Monthly Payment
- Principal & Interest $
- Property Taxes $
- Home Insurance $
- VA Funding Fee $