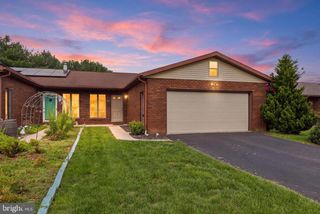
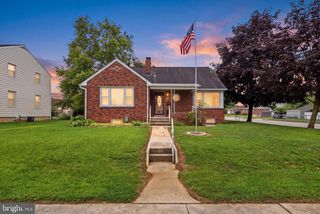
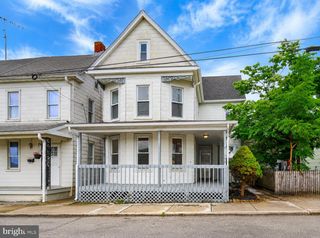
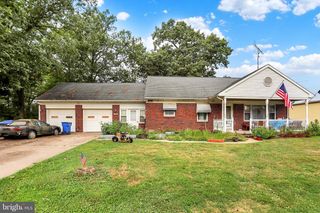
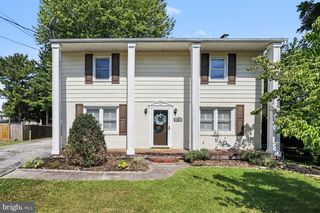
$285,000
115 LION DR, Hanover, PA 17331
- 3 beds |
- 2 baths |
- 1,584 sqft
 Single-Family Home
  Built in 1990
  8,276sqft lot
 1 car garage
  $180/sqft
  Listed 3 days ago
Property Description
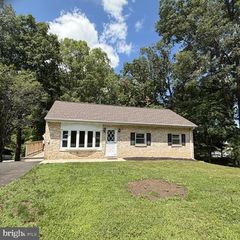
Well-maintained 3 bedroom, 2 full bath split foyer with a covered front porch and 1-car garage. The upper level offers laminate flooring throughout the living room, dining room, and all three bedrooms. The kitchen features stainless steel appliances and a double sink, while the dining room includes a slider leading to the 11’ x 11’ maintenance-free deck with stairs down to the 30’ x 11’ concrete patio—great for outdoor entertaining. The lower level offers a family room, utility room, and second full bath with access to the 1-car garage. Recent updates include the roof in 2019, HVAC in 2020, and a new deck, concrete patio, garage door, and man door in 2026.
- Listing Status:
- Coming Soon
- Date Added:
- August 10, 2026
- Data Last Updated:
- August 6, 2026 at 5:19PM
- Listing Office:
- Weichert, Realtors - Diana Realty : 4108931200
- Listing Agent:
- Sean M Howard : 4432578837
- MLS ID:
- PAYK2108970

- General: CarpetDining AreaFormal/Separate Dining RoomPrimary Bath(s)AtticBathroom - Stall ShowerBathroom - Tub ShowerBathroom - Walk-In ShowerCeiling Fan(s)
- Rooms: Living RoomDining RoomPrimary BedroomBedroom 2Bedroom 3KitchenFamily RoomFoyerLaundryBathroom 1Bathroom 2
- Appliances: Built-In MicrowaveDishwasherDryerDryer - ElectricDryer - Front LoadingExhaust FanMicrowaveOven/Range - GasRefrigeratorStainless Steel AppliancesWasherWaterHeater
- Laundry: Lower FloorBasementDryer In UnitHas LaundryWasher In Unit
- Basement: FullCombinationDaylightFullConnecting stairwayGarage accessHeatedImprovedInterior access
- Flooring: CarpetLaminatedVinyl
- A/C: Central A/C
- Heating: Forced AirNatural Gas
- Disability Feature: None
- General: SidewalksAbove GradeBelow Grade
- Style: Bi-levelSplit Foyer
- Other Structures: RoofPorchDeckPatio
- Parking: Asphalt DrivewayPaved DrivewayPrivate
- Roofing: Architectural Shingle
- Windows: Wood frameDouble pane windows
- General: Vinyl Siding2Block
- Originating MLS: BRIGHT_MAIN
- School District: SOUTH WESTERN
- County: YORK-PA
- Zoning: RESIDENTIAL44-000-26-0031-00-00000
- Utilities: Under ground200 amp service
- Water: Public
- Sewer: Public Sewer
- Source: BRIGHT_MAIN
This listing courtesy of Sean M Howard , Weichert, Realtors - Diana Realty
Monthly Payment
$Est. Payment
- Principal & Interest $
- Property Taxes $
- Home Insurance $
- VA Funding Fee $

 New - 2 days ago