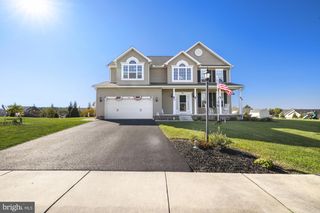
118 SHORBS HILL RD, Hanover, PA 17331
- 4 beds |
- 3 baths |
- 3,294 sqft
 Single-Family Home
 Built in 1968
 0.94acre lot
 5 car garage
 $152/sqft
 Listed 1 month ago
Property Description
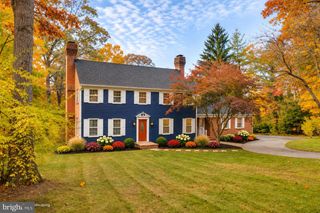
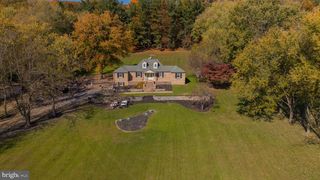
Welcome to this custom-built brick rancher in West Manheim, set on almost an acre of wooded privacy. Built in 1968, this 2,086 sq. ft. home offers 4 bedrooms, 2½ baths, an attached 2-car garage, and a detached 3-car garage with the ultimate man-cave above it. Step inside and be welcomed by a double-sided brick fireplace, warming both the living room and breakfast area. The open floor plan connects the kitchen and family room, with gorgeous hardwood floors throughout. The updated kitchen features stainless steel appliances, granite countertops, and an entertainer's island, while both full baths have been custom updated with designer finishes. The family room and primary bedroom addition opens to a wrap-around deck and paver patio, perfect for entertaining. Main-floor laundry adds convenience, and the attic offers extra storage. The finished lower level is made for gathering, with a built-in bar, a den with built-ins, a half bath, and a flex room. Then there's the man-cave: a detached 30' x 30' three-car garage with 13-ft ceilings, topped by a 1,260 sq. ft. finished space with heat and A/C, vaulted ceilings, skylights, and a level entrance to the backyard. It's accessed from private Sunnyside Drive. Enjoy peaceful surroundings while staying near local amenities and the Maryland line for an easier commute. Make this private sanctuary your own.
- Listing Status:
- Active
- Date Added:
- October 8, 2026
- Data Last Updated:
- November 19, 2026 at 7:18AM
- Listing Office:
- Compass : 4438733585
- Listing Agent:
- Bryan G Schafer : 4439280099
- MLS ID:
- PAYK2112840

- General: Above GradeBelow Grade
- Style: Ranch/Rambler
- Parking: Paved Driveway
- Roofing: Shingle
- General: Brick1Block
- Originating MLS: BRIGHT_MAIN
- School District: SOUTH WESTERN
- County: YORK-PA
- Zoning: RESIDENTIAL52-000-11-0071-00-00000
- Water: Public
- Sewer: On Site Septic
- Source: BRIGHT_MAIN
This listing courtesy of Bryan G Schafer , Compass
Monthly Payment
- Principal & Interest $
- Property Taxes $
- Home Insurance $
- VA Funding Fee $

 New - 2 days ago