424 EL VISTA DR, Hanover, PA 17331
- 5 beds |
- 3 baths |
- 3,012 sqft
 Single-Family Home
 Built in 2004
 0.35acre lot
 2 car garage
 $165/sqft
 Listed 3 days ago
Property Description
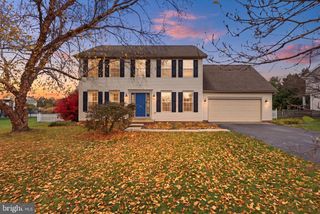
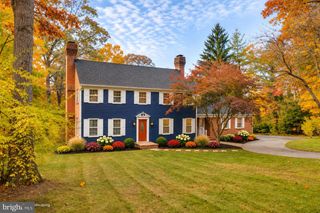
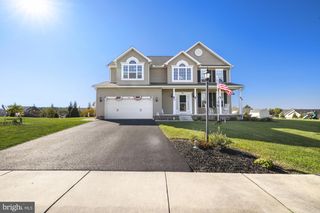
Welcome to 424 El Vista Drive in Hanover’s South Pointe II community! This spacious 5-bedroom, 2.5-bath colonial offers over 3,000 square feet of finished living space on a .35-acre lot. The main floor features a beautiful kitchen with granite countertops, a large sunroom full of natural light perfect for your morning coffee or reading a book, two living rooms & a formal dining area. The upper level features 4 spacious bedrooms along with a master suite. The unfinished basement provides ample storage and potential for future living space. It’s already framed for a media/rec room & full bathroom! You’ll love the large fenced in yard and composite deck, with plenty of room for your patio furniture, hot tub and entertaining! An oversized attached two-car garage adds convenience & storage space. Save on your monthly utilities with the solar panels. Lease is transferrable or they can be removed. With room to gather, entertain, and spread out, this home offers a spacious setting for everyday living. Located in the South Western School District, this home is ready for its next chapter. Come explore the possibilities and make it your own! Buyer/agent to confirm sq.ft. Sellers reserve right to accept an offer at any time. Sale is contingent upon sellers finding suitable housing.
- Listing Status:
- Active
- Date Added:
- November 16, 2026
- Data Last Updated:
- November 19, 2026 at 7:18AM
- Listing Office:
- The Exchange Real Estate Company LLC : 7179310511
- Listing Agent:
- Abbie Evans : 7172696254
- MLS ID:
- PAYK2114360

- General: Underground Lawn SprinklerSatellite DishRoof DeckAbove GradeBelow Grade
- Style: Colonial
- Other Structures: Deck
- Roofing: Asphalt
- General: Vinyl SidingStone2Brick/Mortar
- HOA Amenities: 75.0Quarterly
- Originating MLS: BRIGHT_MAIN
- School District: SOUTH WESTERN
- County: YORK-PA
- Zoning: RESIDENTIAL52-000-18-0113-00-00000
- Water: Public
- Sewer: Public Sewer
- Source: BRIGHT_MAIN
- Exclusions: Live plantsHope chest in the basement (dark wood)Blue room furnitureRed couch in the basement- Contents of the dining cabinet
This listing courtesy of Abbie Evans , The Exchange Real Estate Company LLC
Monthly Payment
- Principal & Interest $
- Property Taxes $
- Home Insurance $
- VA Funding Fee $