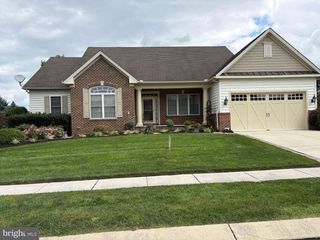
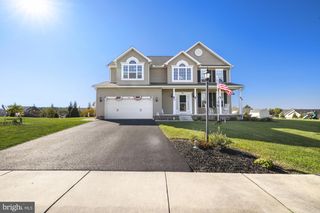
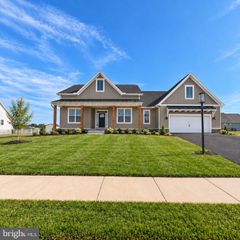
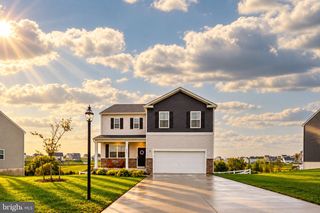
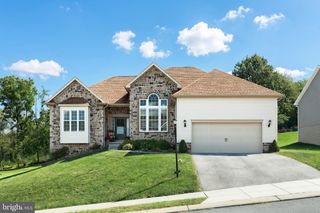
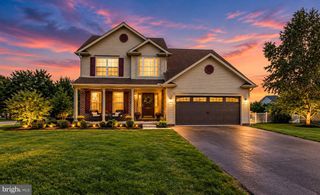
225 RIPPLE DR, Hanover, PA 17331
- 3 beds |
- 2 baths |
- 2,668 sqft
 Single-Family Home
 Built in 2021
 0.56acre lot
 2 car garage
 $185/sqft
 Listed 1 month ago
Property Description
Don't miss this opportunity to upgrade to this former model home located in the desirable Stonewicke Community. Upgraded features abound including 9' ceilings throughout, rich laminate vinyl plank flooring, spacious kitchen with island featuring granite counters, breakfast/dining area and pantry great room with tray ceilings, expansive owner's suite with luxury walk in tile shower, walk in closet, two additional first floor bedrooms, bathroom and first floor laundry. The big "bonus" is a second floor bonus room located over Ruth garage that can serve as a fourth bedroom, craft room or office. Immense lower level features a partially finished rec room, exercise room, plus loads of space for potential living or storage area and outside entrance. Fenced rear yard and Govee exterior lighting highlight the exterior upgrades. Please note that the lot extends well beyond the fenced in area of the backyard. Hanover Fire & Rescue located nearby does not use alarms or sirens until they reach Baltimore St. This is truly an ideal home in an ideal location close to schools, shopping and convenient for commuters.
- Listing Status:
- Active
- Data Last Updated:
- November 19, 2026 at 7:18AM
- Listing Office:
- Cummings & Co. Realtors : 7179005990
- Listing Agent:
- Kevin T Klunk : 7174769769
- MLS ID:
- PAYK2113276

- General: Above GradeBelow Grade
- Style: Ranch/Rambler
- Parking: Asphalt Driveway
- Windows: Insulated
- General: StoneVinyl Siding1Block
- HOA Amenities: 120.0Annually
- Originating MLS: BRIGHT_MAIN
- School District: SOUTH WESTERN
- County: YORK-PA
- Zoning: RESIDENTIAL44-000-36-0135-00-00000
- Fencing: VinylPrivacy
- Water: Public
- Sewer: Public Sewer
- Source: BRIGHT_MAIN
This listing courtesy of Kevin T Klunk , Cummings & Co. Realtors
Monthly Payment
- Principal & Interest $
- Property Taxes $
- Home Insurance $
- VA Funding Fee $