2634 PLEASANT HILL RD., Hanover, PA 17331
- 3 beds |
- 2 baths |
- 1,978 sqft
 Single-Family Home
  Built in 1979
  1.92acre lot
 1 car garage
  $197/sqft
  Listed 13 days ago
Property Description
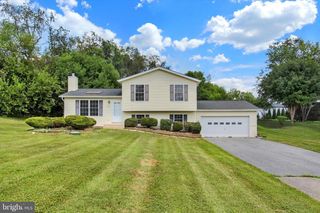
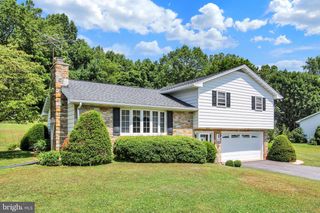
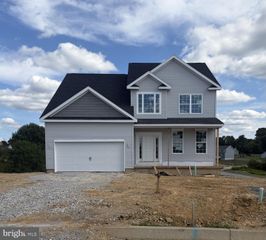
Welcome to Pleasant Hill, and this perfect combination of privacy, updates, and country charm in a well-maintained 3-bedroom, 2-full-bath raised ranch situated on 1.92 picturesque acres. Recent improvements include a brand-new roof, siding, a redone main/master bath, and a new garage door, providing exceptional curb appeal and long-term peace of mind. Inside, you'll find a welcoming floor plan featuring a spacious living room that flows into the dining area and kitchen, complete with Silestone countertops, abundant cabinetry, and all appliances conveying with the sale. The main level offers three generously sized bedrooms and a full bathroom, while the finished lower level provides additional living space with a cozy family room centered around a wood-burning stove, a second full bathroom, and a convenient laundry area. Step outside onto either the front covered porch, or the spacious back patio, and enjoy everything this property has to offer; including multiple fenced yard areas, mature trees, storage sheds, animal enclosures, with plenty of room for pets, gardening, hobbies, or entertaining. If you've been dreaming of a home that offers space, privacy, and major recent updates while remaining conveniently located to shopping, dining, and commuter routes, this is one you won't want to miss. Conveying Appliances: New Dish Washer New Oven/Range (is propane gas - tank is owned and located on left front side of the home) Refrigerator Microwave Clothes Washer Dryer Exterior Buildings/Structures/Features: Covered Front Porch Large Back Patio (Concrete/Wood) Small Fenced-in immediate backyard (1 gate, 1 double gate - both lock from exterior) Large Privacy Fence around expanded backyard (1 door, 2 double gates - all lock from interior of fence only) Shed in main/expanded rear yard Vineyard Scaffold in main/expanded rear yard Shed in exterior of property Chicken Coup Rabbit Hutch Raised Garden Bed in side/front yard Basketball Hoop in driveway Extras: Wood-burning stove/ Fireplace Workbench (in Utility room) Piano (Standing/Upright) Utilities and Misc.: Radon System UV Light Water system Basement Floorboard electric heating Forced Central Heating/Cooling Utility Room Wash-basin Trash Collection Service Ample Storage space
- Listing Status:
- Pending
- Data Last Updated:
- August 6, 2026 at 5:19PM
- Listing Office:
- RE/MAX Quality Service, Inc. : 7176325111
- Listing Agent:
- Orry William von Diez : 2232301272
- MLS ID:
- PAYK2108498

- General: Bathroom - Tub ShowerCarpetCeiling Fan(s)Combination Kitchen/DiningDining AreaKitchen - Eat-InUpgraded CountertopsWood FloorsWater Treat SystemStove - WoodFamily Room Off Kitchen
- Appliances: DishwasherDryerMicrowaveOven/Range - GasRange HoodRefrigeratorStainless Steel AppliancesWasher
- Laundry: Lower Floor
- Basement: Partial
- Flooring: CarpetTile brickWood
- A/C: Central A/C
- Heating: CentralWood Burn StoveBaseboard - ElectricElectricWood
- Fireplace: WoodFireplaceFireplaces: 1
- Disability Feature: None
- General: Exterior LightingOutbuilding(s)Above GradeBelow Grade
- Style: Split Foyer
- Other Structures: PorchPatio
- Roofing: Shingle
- Windows: Bay bow
- General: Vinyl Siding1.5Permanent
- Originating MLS: BRIGHT_MAIN
- School District: SOUTH WESTERN
- County: YORK-PA
- Zoning: RESIDENTIAL52-000-BE-0104-D0-00000
- View: Creek/StreamGarden/LawnTrees/WoodsStreet
- Fencing: PrivacyRear
- Utilities: 200 amp service
- Water: Well
- Sewer: On Site Septic
- Source: BRIGHT_MAIN
This listing courtesy of Orry William von Diez , RE/MAX Quality Service, Inc.
Monthly Payment
- Principal & Interest $
- Property Taxes $
- Home Insurance $
- VA Funding Fee $