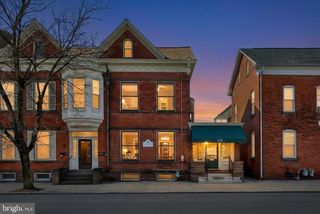
281 MAPLE DR, Hanover, PA 17331
- 3 beds |
- 3 baths |
- 2,955 sqft
 Single-Family Home
  Built in 2007
  9,583sqft lot
 1 car garage
  $110/sqft
  Listed 12 days ago
Property Description
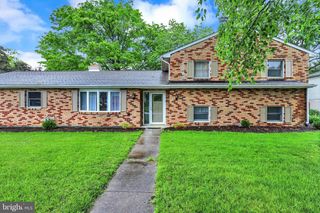
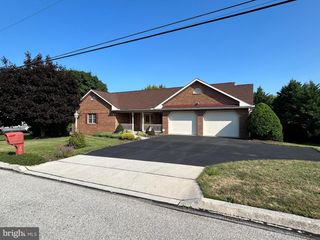
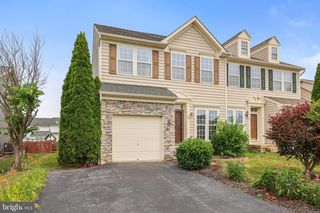
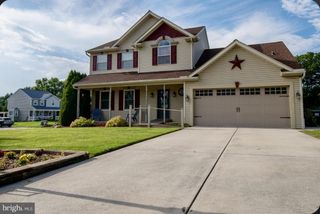
Welcome to 281 Maple Drive, where timeless comfort meets exceptional convenience in one of Hanover's established neighborhoods. Lovingly maintained by its original owner, this beautifully cared-for home offers a thoughtfully designed floor plan featuring spacious living areas, an inviting kitchen with abundant cabinetry and workspace, and the ease of a desirable main-level primary suite complete with two closets and a private full bath. An attached garage provides everyday convenience with direct access to the home. For added peace of mind, the roof was replaced in October 2022. The finished lower level provides an impressive extension of the home's living space, highlighted by a warm and inviting fireplace—perfect for relaxing evenings, entertaining guests, or creating the ultimate recreation room. Enjoy the beauty of every season from the covered rear porch overlooking a generously sized lot—larger than many others in the neighborhood—offering abundant space for outdoor entertaining, gardening, recreation, or simply enjoying the peaceful surroundings. A custom storage shed provides valuable additional space for lawn equipment, tools, and seasonal storage, enhancing the home's functionality and appeal.
- Listing Status:
- Active
- Date Added:
- July 25, 2026
- Data Last Updated:
- August 6, 2026 at 5:19PM
- Listing Office:
- Long & Foster Real Estate, Inc. : 4108335400
- Listing Agent:
- Jesse T Matias : 4102456964
- MLS ID:
- PAAD2024272

- General: Above GradeBelow Grade
- Style: Traditional
- Other Structures: Porch
- General: Vinyl Siding3Concrete Perimeter
- Originating MLS: BRIGHT_MAIN
- School District: CONEWAGO VALLEY
- County: ADAMS-PA
- Zoning: RESIDENTIAL08021-0271---000
- View: Scenic Vista
- Water: Public
- Sewer: Public Sewer
- Source: BRIGHT_MAIN
This listing courtesy of Jesse T Matias , Long & Foster Real Estate, Inc.
Monthly Payment
- Principal & Interest $
- Property Taxes $
- Home Insurance $
- VA Funding Fee $