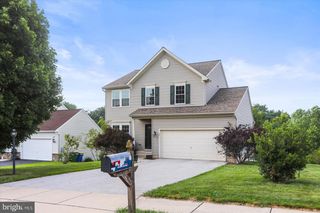
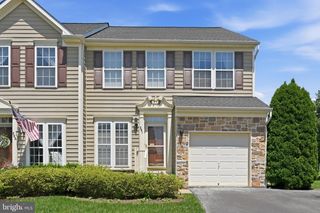
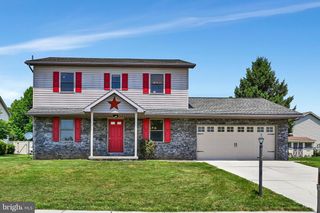
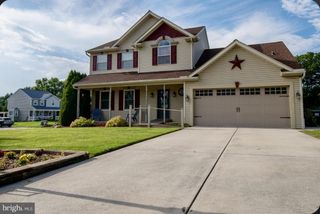
49 HILLSIDE RD, Hanover, PA 17331
- 2 beds |
- 4 baths |
- 2,494 sqft
 Single-Family Home
  Built in 2000
  0.48acre lot
 2 car garage
  $140/sqft
  Listed 6 days ago
Property Description
Upcoming Auction on Monday, September 14th at 6:00PM. If you are looking for a move in ready home, this is the one for you! Built in 2000, this 2494 sqft., 2 Bedroom, 4.5 bath, custom built home, sitting on half an acre, is truly one of a kind. The main level of this home encompasses a truly open floor plan, consisting of a large kitchen, dining room, family room, sunroom, and access to the back deck. The main level also consists of 2 bedrooms, 3.5 baths, and an office/study area. This home also has a large basement containing 3 large rooms. Positioned in a quiet neighborhood, the property has a front porch, a back deck, and lots of backyard area for entertainment. Coming along with the home is a large 2-car-attached garage and a detached outdoor shed. This home is one you will not want to miss out on! List price in no way represents minimum, starting, or acceptable bid. It is used only as a guide to find the home. Open Houses: Monday August 17th 5:00PM-7:00PM Thursday September 3rd 6:00PM-7:00PM
- Listing Status:
- Active
- Data Last Updated:
- August 6, 2026 at 5:19PM
- Listing Office:
- Cavalry Realty LLC : 7179322599
- Listing Agent:
- Thomas M Stewart : 7179322599
- MLS ID:
- PAYK2108942

- General: Above GradeBelow Grade
- Style: Ranch/Rambler
- Other Structures: Deck
- Roofing: Architectural Shingle
- General: Brick1Block
- HOA Amenities: None
- Originating MLS: BRIGHT_MAIN
- School District: SOUTH WESTERN
- County: YORK-PA
- Zoning: RESIDENTIAL44-000-08-0091-A0-00000
- Utilities: 200 amp service
- Water: Public
- Sewer: Public Sewer
- Source: BRIGHT_MAIN
This listing courtesy of Thomas M Stewart , Cavalry Realty LLC
Monthly Payment
- Principal & Interest $
- Property Taxes $
- Home Insurance $
- VA Funding Fee $