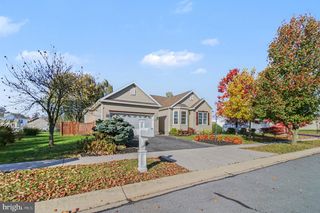
286 MAPLE DR, Hanover, PA 17331
- 3 beds |
- 4 baths |
- 3,440 sqft
 Single-Family Home
 Built in 2007
 5,663sqft lot
 1 car garage
 $96/sqft
 Listed 1 month ago
Property Description
Check out this 3400+ sqft home in the desirable Oak Hills community! Featuring a brand-new roof, bright and open interior, vaulted ceilings, finished lower level, and a fenced backyard with an expansive deck, this home offers plenty of space both inside and out. The main level features a grand living room with vaulted ceilings and an open view to the second-story loft. The living room flows seamlessly into the formal dining area, which also showcases a vaulted ceiling overlooked by the loft above. The expansive kitchen offers granite countertops, a breakfast bar, and a breakfast area with access to the rear deck—perfect for enjoying outdoor dining and entertaining. Just off the kitchen, a former laundry closet has been converted into a convenient pantry area. The primary suite features a walk-in closet plus an additional mirrored-door closet, along with a private en-suite bath offering a walk-in shower and dual vanity. The upper level also includes two additional bedrooms, a spacious loft, and a full guest bath. The finished lower level provides even more living space with a comfortable family room highlighted by a cozy corner gas fireplace, along with a bonus room and full bath. Outside, the fenced backyard and expansive deck provide a great space for relaxing or entertaining. With its versatile layout and generous living space, this Oak Hills townhome is ready to welcome its next owner!
- Listing Status:
- Active
- Data Last Updated:
- November 19, 2026 at 7:18AM
- Listing Office:
- Keller Williams Keystone Realty : 7177555599
- Listing Agent:
- Amanda R Lantz : 7178871210
- MLS ID:
- PAAD2025888

- General: Above GradeBelow Grade
- Style: Other
- Other Structures: Deck
- Roofing: Architectural Shingle
- General: Vinyl Siding2Permanent
- Originating MLS: BRIGHT_MAIN
- School District: CONEWAGO VALLEY
- County: ADAMS-PA
- Zoning: RES08021-0253---000
- Water: Public
- Sewer: Public Sewer
- Source: BRIGHT_MAIN
This listing courtesy of Amanda R Lantz , Keller Williams Keystone Realty
Monthly Payment
- Principal & Interest $
- Property Taxes $
- Home Insurance $
- VA Funding Fee $