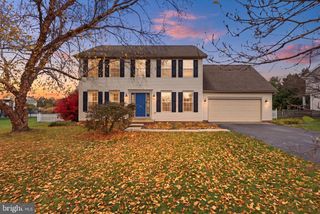
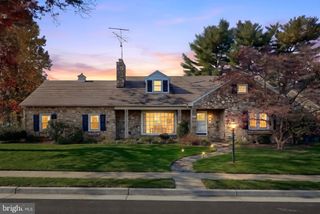
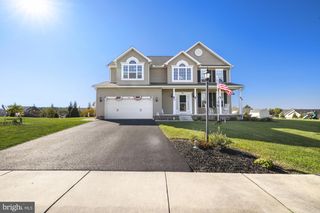
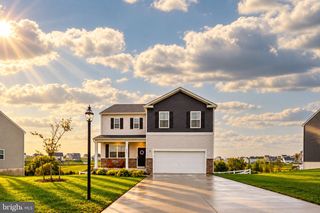
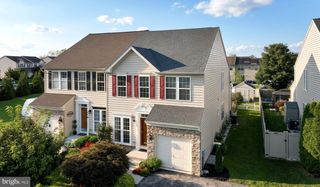
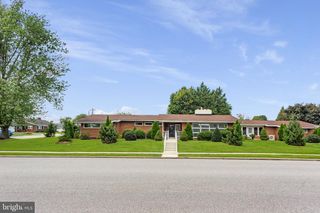
54 STEED LN, Hanover, PA 17331
- 3 beds |
- 3 baths |
- 3,004 sqft
 Single-Family Home
 Built in 2010
 10,019sqft lot
 2 car garage
 $130/sqft
 Listed 6 days ago
Property Description
“ONE-LEVEL LIVING, ENDLESS POSSIBILITIES! Discover the perfect blend of comfort, space, and convenience in this beautiful Hanover rancher—with a finished lower level that gives you even more room to love!” Get ready to fall in love with this inviting 3-bedroom, 2.5-bath rancher in a desirable community! If you've been searching for the convenience of one-level living without sacrificing the extra space you've always wanted, this home deserves a spot at the top of your must-see list! Offering a comfortable and functional floor plan, this home features three bedrooms and two full bathrooms on the main level, making everyday living easy and convenient. Just off the dining area, step outside onto the rear deck, the perfect place to enjoy your morning coffee, entertain friends, host weekend cookouts, or simply relax and unwind. **But the living space doesn't stop there!** The finished lower level opens up even more possibilities! Imagine creating your own cozy family room, home theater, game-day retreat, hobby space, or home office. A convenient half bath, separate utility room, and additional storage add even more functionality to this versatile space. Situated on a 0.23-acre lot, the property also features a two-car garage, backyard storage shed, and outdoor space to enjoy. Whether you're looking to simplify your lifestyle, enjoy the ease of ranch-style living, or find a home with flexible spaces to fit your needs, this property checks so many boxes! **One-level convenience, a finished lower level, a two-car garage, and room to make it your own—all in one inviting home!** Don't miss your opportunity to discover everything 54 Steed Lane has to offer. **COMING SOON—put this one on your must-see list!**
- Listing Status:
- Active
- Date Added:
- November 13, 2026
- Data Last Updated:
- November 19, 2026 at 6:16AM
- Listing Office:
- Keller Williams Gateway LLC : 4433188800
- Listing Agent:
- Elizabeth J Klepetka : 4433504980
- MLS ID:
- PAAD2026284

- General: Above GradeBelow Grade
- Style: Ranch/Rambler
- General: Mixed2Concrete Perimeter
- HOA Amenities: 60.0Annually
- Originating MLS: BRIGHT_MAIN
- School District: CONEWAGO VALLEY
- County: ADAMS-PA
- Zoning: RESIDENTIAL08031-0146---000
- Utilities: 200 amp service
- Water: Public
- Sewer: Public Sewer
- Source: BRIGHT_MAIN
This listing courtesy of Elizabeth J Klepetka , Keller Williams Gateway LLC
Monthly Payment
- Principal & Interest $
- Property Taxes $
- Home Insurance $
- VA Funding Fee $