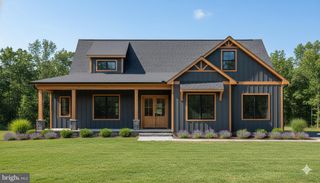
310 STEEPLE VIEW DR, Hanover, PA 17331
- 3 beds |
- 2 baths |
- 1,950 sqft
 Single-Family Home
  Built in 2025
  2.22acre lot
 2 car garage
  $295/sqft
  Listed 1 month ago
Property Description
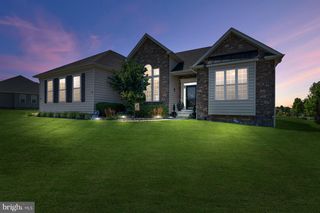
Welcome to Steeple Chase, an exclusive countryside community in Hanover offering spacious homesites, scenic views, and modern craftsmanship. Situated on over 2 acres, this move-in ready Yorktowne Rancher by Burkentine Builders combines the ease of one-level living with high-end finishes and thoughtful design. Featuring nearly 2,000 square feet of living space, this home offers 3 bedrooms, 2 full baths, a private study, and an open-concept layout designed for everyday comfort and entertaining. The heart of the home is the beautifully appointed kitchen featuring quartz countertops, an oversized center island, pantry, stainless steel appliances, and abundant cabinetry. The kitchen flows seamlessly into the dining area and spacious great room highlighted by a striking tray ceiling and large windows that capture the surrounding countryside views. The owner's suite is privately situated and features a cathedral ceiling, walk-in closet, and a luxurious ensuite bath with dual vanities, a soaking tub, and a separate tile shower. Luxury vinyl plank flooring, 9-foot ceilings, recessed lighting, and upgraded trim details add style throughout the main living areas. The full walkout basement offers nearly 2,000 square feet of additional space ready for future finishing, storage, or hobbies. Outside, enjoy peaceful views of trees, pastureland, and the nearby stream from your expansive homesite while still being just minutes from shopping, dining, healthcare, and commuter routes. Experience the perfect blend of privacy, convenience, and quality construction in one of Hanover's most desirable new home communities.
- Listing Status:
- Pending
- Data Last Updated:
- August 6, 2026 at 7:19PM
- Listing Office:
- Cummings & Co. Realtors : 7179005990
- Listing Agent:
- Andrew Spangenberger : 7176830525
- MLS ID:
- PAYK2106276

- General: Breakfast AreaCarpetFloor Plan - OpenKitchen - IslandBathroom - Soaking TubBathroom - Tub ShowerWalk-in Closet(s)Ceiling Fan(s)PantryUpgraded CountertopsRecessed Lighting
- Rooms: Dining RoomPrimary BedroomBedroom 2KitchenFoyerBedroom 1StudyGreat RoomLaundryBathroom 1Primary Bathroom
- Appliances: Built-In MicrowaveDishwasherOven/Range - ElectricStainless Steel Appliances
- Basement: FullUnfinishedSump pumpWalkout levelPoured concreteRear entrance
- Flooring: CarpetLuxury vinyl plank
- A/C: Energy Star Cooling SystemCentral A/CCeiling Fan(s)
- Heating: Forced AirPropane - Leased
- Fireplace: FireplaceFireplaces: 1
- Disability Feature: None
- General: Above Grade
- Style: Ranch/RamblerCraftsman
- Parking: Asphalt Driveway
- Roofing: Architectural Shingle
- Windows: ScreensEnergy efficient
- General: Vinyl SidingFrame1Concrete Perimeter
- Originating MLS: BRIGHT_MAIN
- School District: SOUTH WESTERN
- County: YORK-PA
- Zoning: R52-000-25-0018-00-00000
- View: Creek/StreamPastureTrees/Woods
- Utilities: 200 amp service
- Water: Well
- Sewer: On Site Septic
- Source: BRIGHT_MAIN
This listing courtesy of Andrew Spangenberger , Cummings & Co. Realtors
Monthly Payment
- Principal & Interest $
- Property Taxes $
- Home Insurance $
- VA Funding Fee $

 New - 14 hours ago