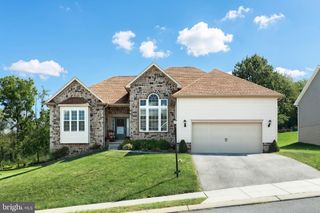
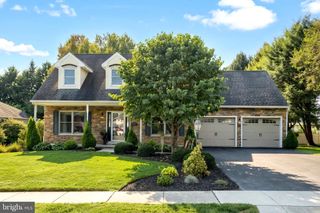
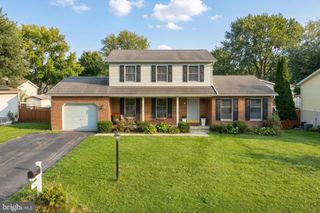
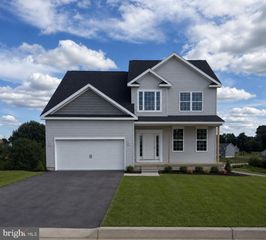
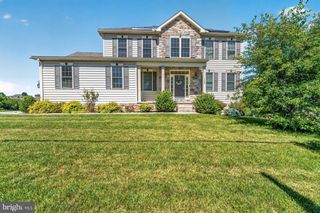
35 FOX RUN RD, Hanover, PA 17331
- 4 beds |
- 4 baths |
- 2,652 sqft
 Single-Family Home
  Built in 2019
  0.34acre lot
 2 car garage
  $160/sqft
  Listed 17 days ago
Property Description
Welcome to your next home at 35 Fox Run Rd! This spacious 4-bedroom, 2-full-bath, 2-half-bath home offers the perfect combination of space, updates, and convenience. Step inside to find fresh paint and brand-new flooring throughout the entire upstairs, creating a bright and inviting atmosphere. The finished walkout basement adds valuable living space and opens up endless possibilities for a family room, game room, home office, gym, or entertainment area. With plenty of room for everyone and a convenient location just minutes from shopping, dining, and countless amenities, this home is ready for its next chapter. Come see everything 35 Fox Run Rd has to offer—you won't want to miss it
- Listing Status:
- Active
- Date Added:
- September 3, 2026
- Data Last Updated:
- September 21, 2026 at 4:16AM
- Listing Office:
- Realty One Group Generations : 7176501284
- Listing Agent:
- Alexander Kane : 7176591333
- MLS ID:
- PAYK2110922

- General: Bump-outsFlood LightsSidewalksAbove GradeBelow Grade
- Style: Colonial
- Roofing: CompositeShingle
- General: Stick Built2Concrete Perimeter
- HOA Amenities: Lawn Maintenance280.0Annually
- Originating MLS: BRIGHT_MAIN
- School District: SOUTH WESTERN
- County: YORK-PA
- Zoning: RES52-000-23-0017-00-00000
- Utilities: Cable tv availableNatural gas availablePhone available200 amp service
- Water: Public
- Sewer: Public Sewer
- Source: BRIGHT_MAIN
- Exclusions: Washer/DryerGarage StorageTV Mount in BasementSecurity Cameras on Exterior
This listing courtesy of Alexander Kane , Realty One Group Generations
Monthly Payment
- Principal & Interest $
- Property Taxes $
- Home Insurance $
- VA Funding Fee $