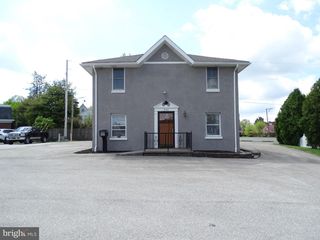
526 FULTON ST, Hanover, PA 17331
- 3 beds |
- 1 bath |
- 1,501 sqft
 Single-Family Home
  Built in 1920
  3,920sqft lot
 2 car garage
  $150/sqft
  Listed 6 days ago
Property Description
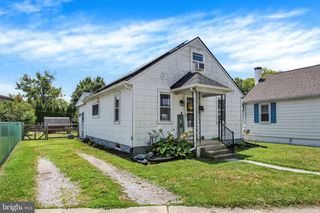
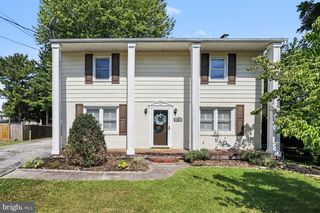
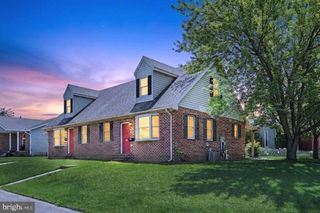
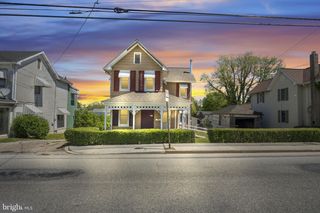
Charming Colonial nestled on a quiet street in Hanover offering approximately 1,500 square feet of living space and endless potential! From the inviting curb appeal to the oversized detached two-car garage, this home is ready for its next owner to make it their own. Inside, you’ll find three bedrooms, one full bath, beautiful hardwood floors, a formal dining room, and a spacious family room addition featuring a cozy gas fireplace. A walk-up attic and full basement provide ample storage, while outside you’ll enjoy a charming gazebo, storage shed, and plenty of space to relax, entertain, or enjoy outdoor hobbies. With its classic charm, functional layout, and desirable location, this home presents an excellent opportunity to update and personalize while building equity. If you’ve been searching for a home with character, great outdoor amenities, and the opportunity to make it your own, this is one you won’t want to miss. Schedule your private showing today!
- Listing Status:
- Pending
- Data Last Updated:
- August 6, 2026 at 5:19PM
- Listing Office:
- Cummings & Co. Realtors : 7179005990
- Listing Agent:
- Heather L Aughenbaugh : 7175866966
- MLS ID:
- PAYK2108670

- General: AtticCarpetFamily Room Off KitchenFloor Plan - TraditionalFormal/Separate Dining RoomKitchen - Eat-InWood Floors
- Rooms: Living RoomDining RoomBedroom 2Bedroom 3KitchenFamily RoomBedroom 1Bathroom 1
- Appliances: DryerOven/Range - GasRefrigeratorWasher
- Laundry: Basement
- Basement: FullInterior accessUnfinished
- Flooring: CarpetHardwoodVinyl
- A/C: Wall Unit
- Heating: Forced AirNatural Gas
- Fireplace: BrickGas/PropaneFireplaceFireplaces: 1
- Disability Feature: None
- General: SidewalksAbove GradeBelow Grade
- Style: Colonial
- Parking: Concrete Driveway
- Roofing: Architectural Shingle
- Windows: Double hungReplacement
- General: Frame2Block
- Originating MLS: BRIGHT_MAIN
- School District: HANOVER PUBLIC
- County: YORK-PA
- Zoning: R3 - MEDIUM DENSITY RESID67-000-04-0371-00-00000
- Utilities: 200 amp service
- Water: Public
- Sewer: Public Sewer
- Source: BRIGHT_MAIN
This listing courtesy of Heather L Aughenbaugh , Cummings & Co. Realtors
Monthly Payment
- Principal & Interest $
- Property Taxes $
- Home Insurance $
- VA Funding Fee $

 New - 2 days ago