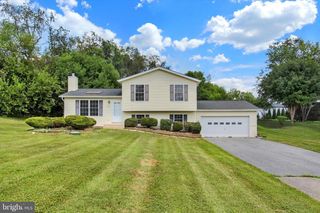
880 RIPPLE DR, Hanover, PA 17331
- 3 beds |
- 3 baths |
- 1,852 sqft
 Single-Family Home
  Built in 2019
  0.55acre lot
 2 car garage
  $238/sqft
  Listed 1 month ago
Property Description
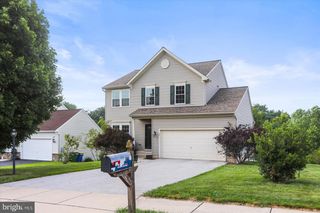
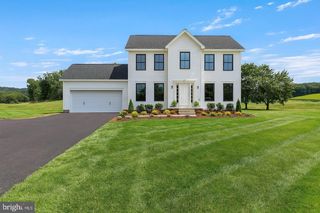
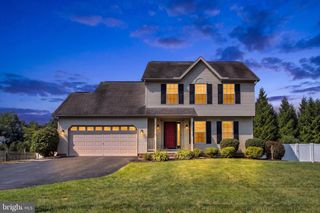
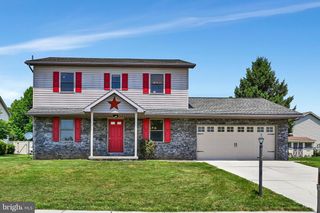
Welcome to 880 Ripple Dr., Hanover, PA! This beautifully maintained 3-bedroom, 3-full-bath home offers the perfect blend of comfort, style, and convenience. The open floor plan features cathedral ceilings and luxury vinyl plank flooring throughout the main living areas, creating a bright and inviting atmosphere. The spacious kitchen is equipped with a large island, ample cabinetry, and all appliances convey, making it truly move-in ready. The private primary suite offers a relaxing retreat with a large tiled walk-in shower and generous closet space. The partially finished basement expands your living area with a full bathroom, a versatile workshop, and plenty of storage, providing endless possibilities for a recreation room, home office, or guest space. Conveniently located just minutes from shopping, dining, and everyday amenities, this exceptional home offers the perfect combination of quality, functionality, and location. Schedule your private tour today and see everything 880 Ripple Dr. has to offer!
- Listing Status:
- Pending
- Date Added:
- July 1, 2026
- Data Last Updated:
- August 6, 2026 at 5:19PM
- Listing Office:
- Joseph A Myers Real Estate, Inc. : 7176322067
- Listing Agent:
- April M Martin : 7172534624
- MLS ID:
- PAYK2106732

- General: AtticBathroom - Walk-In ShowerCeiling Fan(s)Dining AreaEntry Level BedroomFamily Room Off KitchenFormal/Separate Dining RoomKitchen - Eat-InPantryRecessed LightingWalk-in Closet(s)
- Appliances: Built-In MicrowaveDishwasherDisposalDryerIcemakerOven - Self CleaningOven/Range - GasRefrigeratorWasher
- Laundry: Main Floor
- Basement: FullHeatedOutside entrancePartially finishedWalkout levelWorkshopDaylightPartial
- A/C: Central A/C
- Heating: Solar - Active90% Forced AirNatural Gas
- Disability Feature: Chairlift
- General: Exterior LightingSidewalksAbove GradeBelow Grade
- Style: Ranch/Rambler
- Roofing: Shingle
- Windows: Screens
- General: ConcreteStick BuiltStoneVinyl Siding2Block
- HOA Amenities: 120.0Annually
- Originating MLS: BRIGHT_MAIN
- School District: SOUTH WESTERN
- County: YORK-PA
- Zoning: RESIDENTIAL44-000-37-0075-00-00000
- Utilities: Cable tv200 amp service
- Water: Public
- Sewer: Public Sewer
- Source: BRIGHT_MAIN
This listing courtesy of April M Martin , Joseph A Myers Real Estate, Inc.
Monthly Payment
- Principal & Interest $
- Property Taxes $
- Home Insurance $
- VA Funding Fee $

 New - 2 days ago